Danah Stewart

BEDS4
BATHS2 full 1 partial
SQUARE FEET2,200
MLS#10866775
STATUSNew
PROPERTY TYPEResidential - Single Family
SUBDIVISIONCosby Meadows
NEIGHBORHOODWinder
Property Description
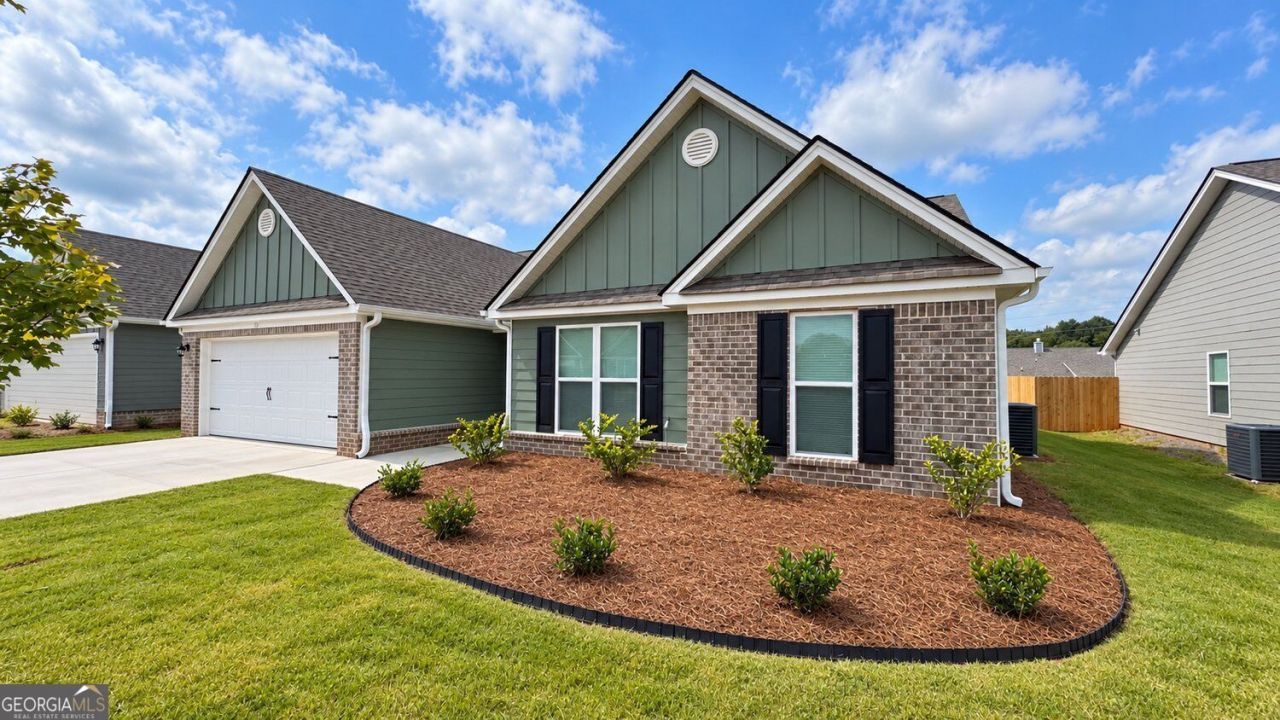
Discover comfortable living in this Craftsman-style ranch featuring the New Harmony floor plan, 4 bedrooms, and 21/2 bathrooms. Concrete siding with brick accents creates inviting curb appeal, while upgraded engineered hardwood floors throughout complement the spacious, open layout. The kitchen features custom white cabinetry, granite countertops, a large island, and a walk-in pantry. A fireplace with brick accents anchors the living area, and the patio offers space to relax outdoors. The primary suite includes a walk-in closet and a private bath with a separate shower, garden tub, and double vanity. A two-car garage completes the home. The home is fully furnished, although some photos do not show the furnishings. The owner is willing to negotiate the inclusion of all furniture with the sale. The brand-new refrigerator, washer and dryer, and custom blinds are available through separate negotiation and are not included in the listing price.
Property Features
Property Type: Residential - Single Family
Basement: None
Cooling: Ceiling Fan(s), Central Air, Electric, Gas
Fireplaces: 1
Heating: Central, Electric
Home Style: Craftsman, Ranch
Lot Size: 0.27 Acres
Stories: 1.0
Taxes: $200
Year Built: 2004
Feature Descriptions
Additional Rooms: Family Room, Laundry
Appliances: Dishwasher, Disposal, Microwave
Days on Site: 4
Exterior: Brick, Concrete
Flooring: Hardwood, Laminate
Interior: Double Vanity, Master On Main Level, Soaking Tub, Tray Ceiling(s), Walk-In Closet(s)
Kitchen: Breakfast Area, Kitchen Island, Pantry, Solid Surface Counters
Parking Notes: Garage, Garage Door Opener
Sewer: Public Sewer
Topography: None
Utilities: None
Water: Public
Local Schools
High School: Winder Barrow
Middle School: Bear Creek
Elementary School: Statham
Listed By / Shown By
Listed By
Agency Name: BHGRE Metro Brokers
Agency Phone: 404-843-2500
Shown By
Agent Name: Danah Stewart
Agent Phone:
Agency Title: Crye-Leike Real Estate Services

Source: GAMLS
Estimate Your Payment
Estimated Payment
$ 948.04 per month $823.46 Principal & Interest $16.67 Property Tax $107.92 Homeowner's InsuranceChange Payment Information
Privacy Policy / DMCA Notice / ADA Accessibility


This site is hosted, designed and copyright
© 1994 - 2026 by
Delta Media Group, Inc. -- Patent Pending --
Agent License Information: Tennessee, Georgia
131 Lake Meadows Drive | MLS# 10866775
This single family home located at 131 Lake Meadows Drive, Winder, GA 30680 is currently listed for sale with an asking price of $370,000. This property was built in 2004 and has 4 bedrooms and 2 full and 1 partial baths with 2200 sq. ft. Lake Meadows Drive is located in the Cosby Meadows subdivision. Search Cosby Meadows real estate on danah.crye-leike.com today.