Danah Stewart

BEDS3
BATHS2 full
SQUARE FEET2,326
MLS#10839213
STATUSActive
PROPERTY TYPEResidential - Single Family
SUBDIVISIONHudson Estates
NEIGHBORHOODMacon
Property Description
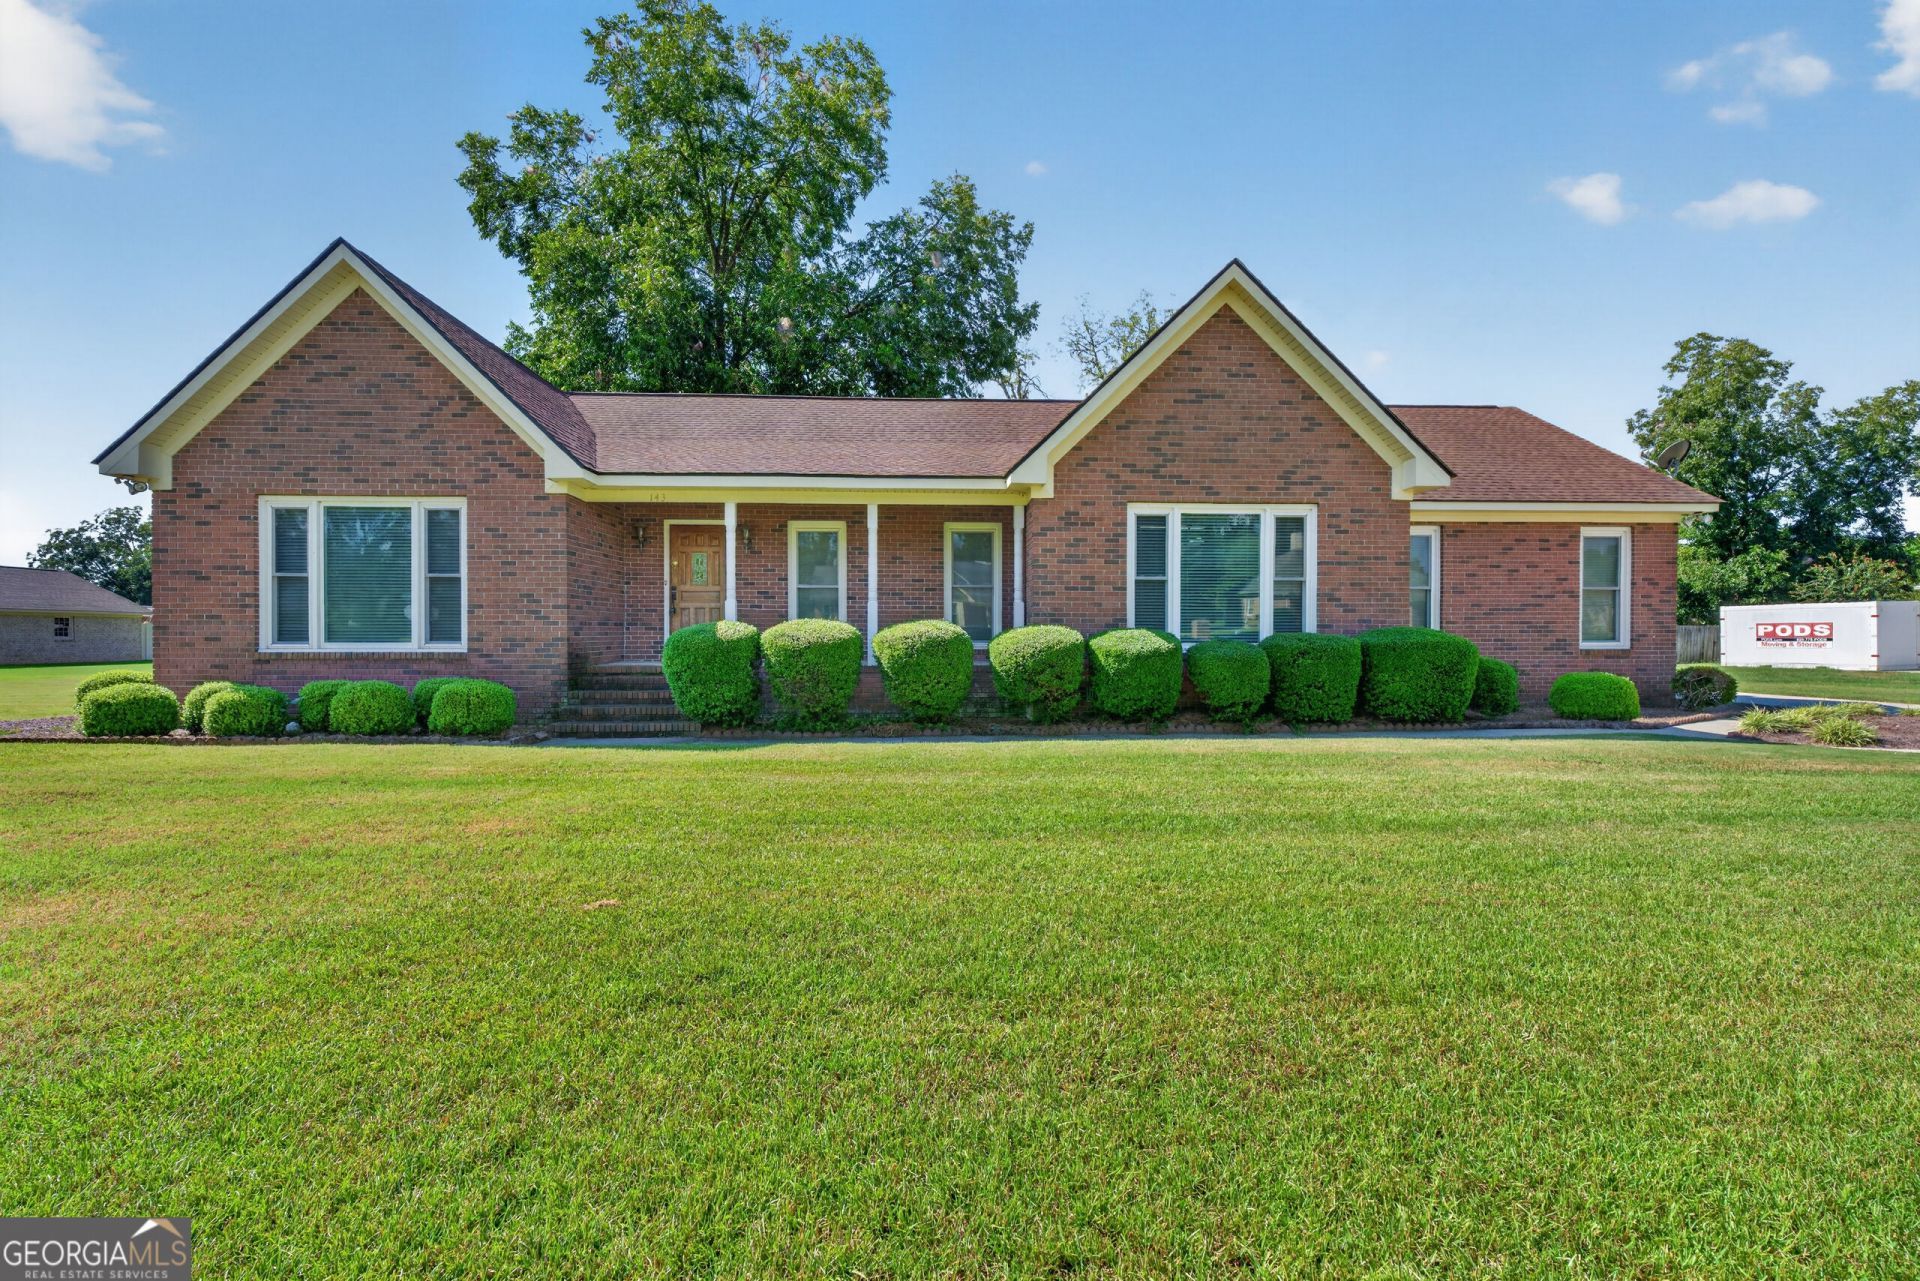
Welcome to this well-maintained all-brick home offering plenty of space, character, and opportunity to make it your own! Lovingly cared for by the same owners for more than 20 years, this home is ready for its next chapter. Inside, you'll find a freshly painted interior for your blank canvas, a spacious kitchen with an eat-in breakfast area and bar, a large living room featuring a gas-log fireplace, and a separate dining room. The sunroom provides additional living space and opens to a rear deck overlooking the attractive yard. An additional detached garage offers great flexibility for extra vehicle storage, a workshop, hobbies, or other uses. The home is in good condition and can be enjoyed as it is, while also offering plenty of potential for future updates and personal touches. If you've been looking for a solid brick home with generous living space, outdoor areas, and extra garage space, this one is worth a look. Schedule your showing today!
Property Features
Property Type: Residential - Single Family
Basement: None
Cooling: Central Air
Fireplaces: 1
Garage: 2 car attached
Heating: Central
Home Style: Brick 4 Side, Ranch
Lot Size: 0.82 Acres
Roof Type: Composition
Stories: 1.0
Taxes: $2,511
Year Built: 1993
Feature Descriptions
Additional Rooms: Family Room, Foyer, Laundry, Sun Room
Appliances: Dishwasher, Disposal, Range, Refrigerator
Days on Site: 20
Dining Room: Separate Room
Exterior: Brick
Fireplace Type: Family Room, Gas Log
Flooring: Carpet, Hardwood, Laminate
Foundation: Pillar/Post/Pier
Interior: Double Vanity, Master On Main Level, Separate Shower, Tile Bath, Tray Ceiling(s), Walk-In Closet(s)
Kitchen: Breakfast Area, Breakfast Bar
Parking Notes: Garage, Attached, Detached, Garage Door Opener
Sewer: Septic Tank
Structures: Workshop
Topography: Level
Utilities: Cable Available, Electricity Available, High Speed Internet, Water Available
Vegetation: Cleared
Water: Public
Window Features: Double Pane Windows
Local Schools
High School: Rutland
Middle School: Rutland
Elementary School: Porter
Listed By / Shown By
Listed By
Agency Name: Connie R. Ham Middle GA Realty
Agency Phone: 478-994-5900
Shown By
Agent Name: Danah Stewart
Agent Phone: (866) 253-4666
Agency Title: Crye-Leike Real Estate Services

Source: GAMLS
Estimate Your Payment
Estimated Payment
$ 1,009.48 per month $707.51 Principal & Interest $209.25 Property Tax $92.72 Homeowner's InsuranceChange Payment Information
Privacy Policy / DMCA Notice / ADA Accessibility


This site is hosted, designed and copyright
© 1994 - 2026 by
Delta Media Group, Inc. -- Patent Pending --
Agent License Information: Tennessee, Georgia
143 Hudson Way | MLS# 10839213
This single family home located at 143 Hudson Way, Macon, GA 31216 is currently listed for sale with an asking price of $317,900. This property was built in 1993 and has 3 bedrooms and 2 full baths with 2326 sq. ft. Hudson Way is located in the Hudson Estates subdivision. Search Hudson Estates real estate on danah.crye-leike.com today.