Danah Stewart

BEDS5
BATHS3 full
SQUARE FEET1,949
MLS#10754428
STATUSActive
PROPERTY TYPEResidential - Single Family
SUBDIVISIONStone Creek
NEIGHBORHOODHoschton
Property Description
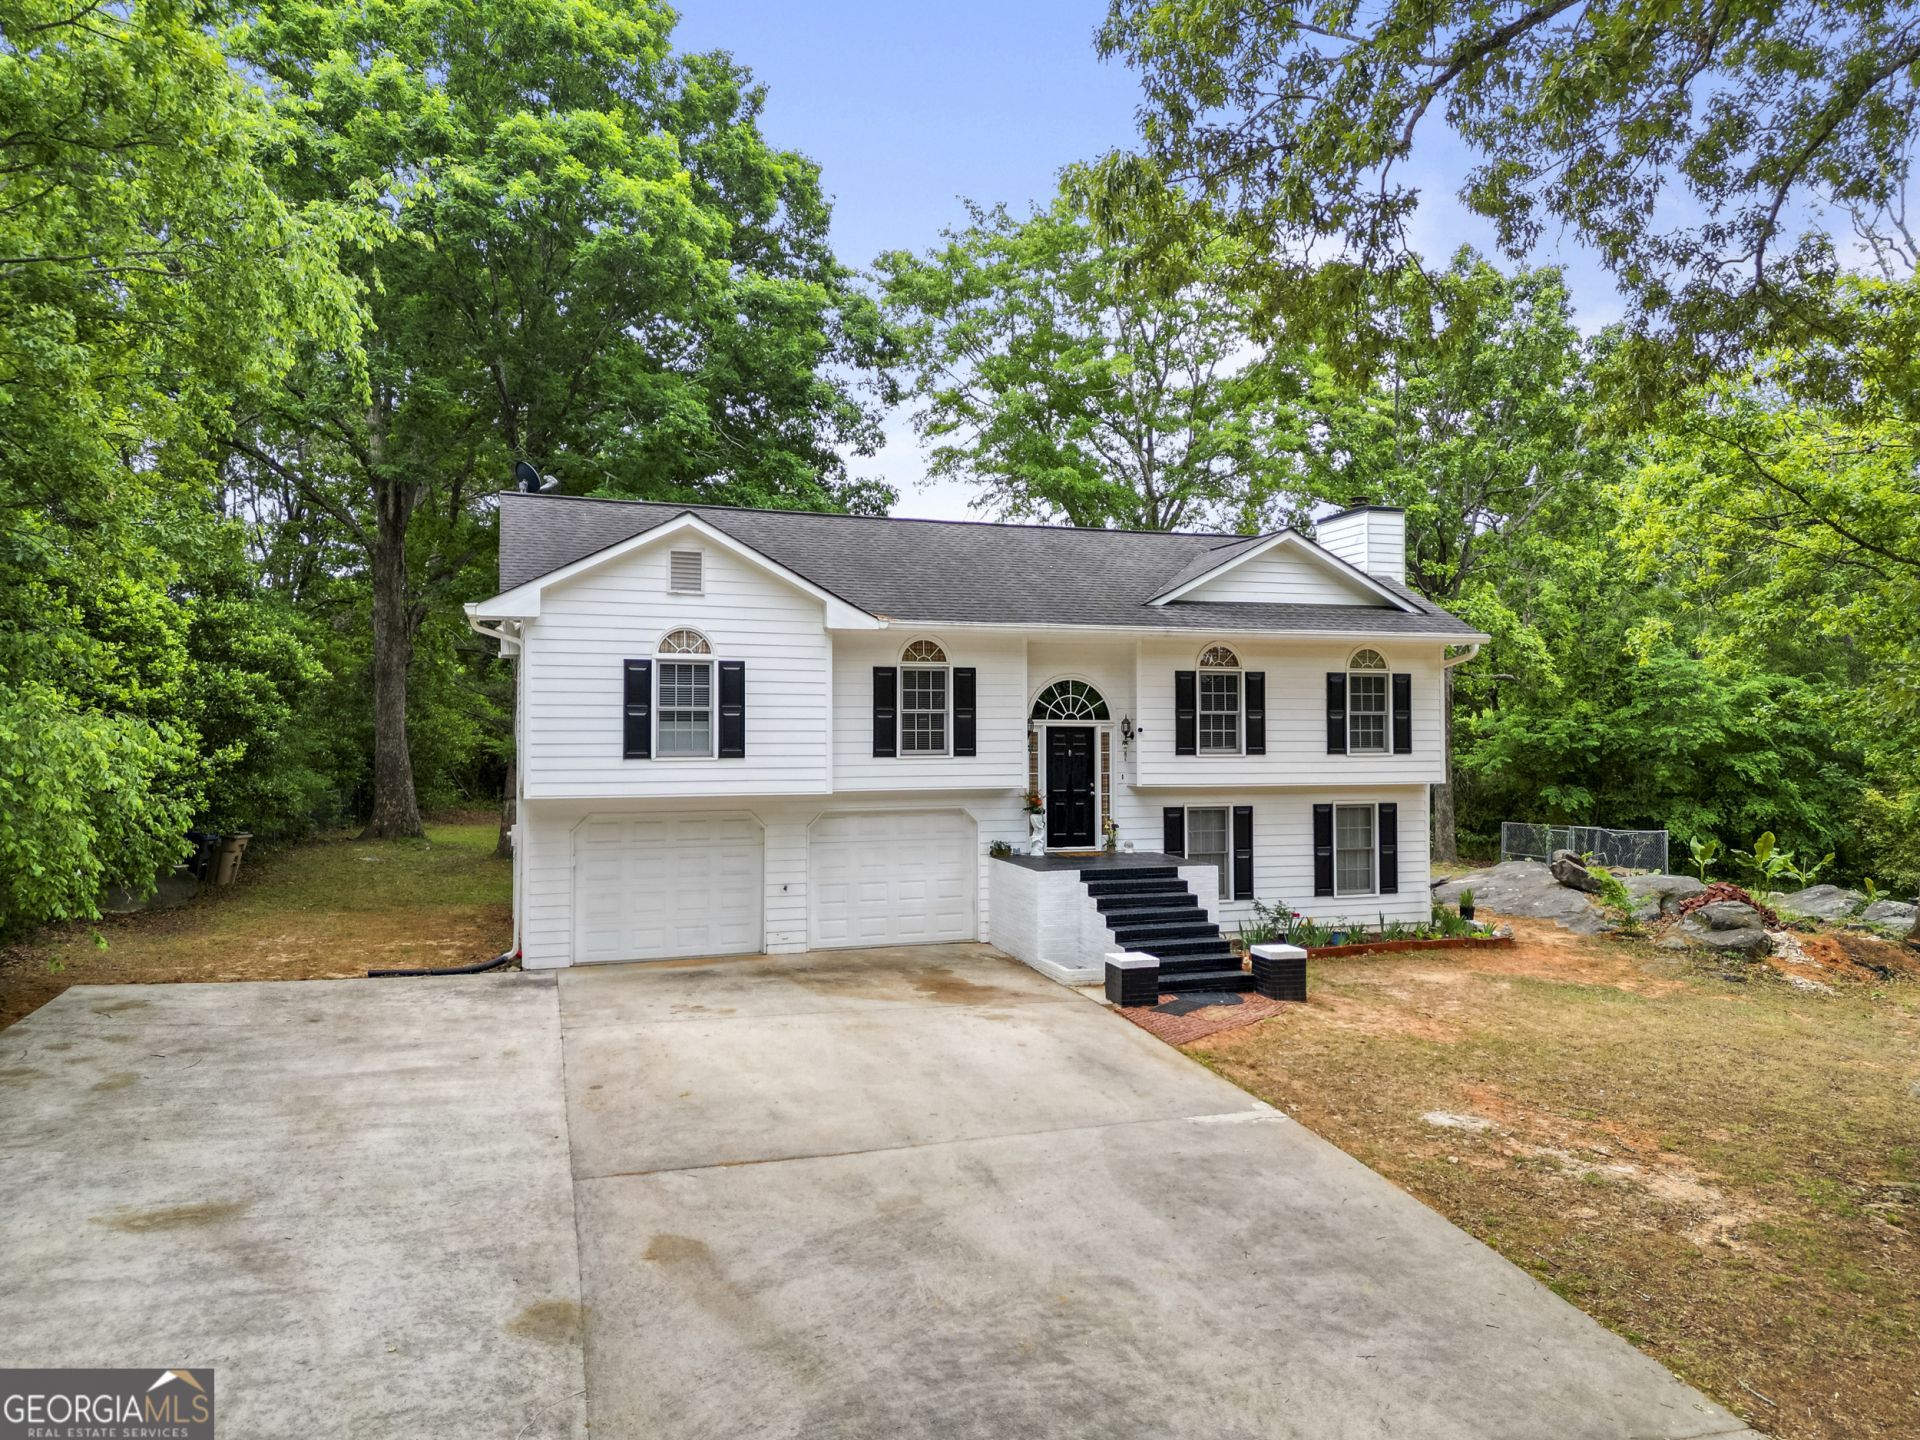
Welcome to this beautiful and inviting neighborhood! This stunning 5-bedroom, 3-bath home offers the perfect blend of comfort, style, and thoughtful upgrades. The kitchen features generous counter space, making it ideal for cooking and entertaining, and flows seamlessly into the living room with a cozy fireplace-perfect for gathering with family and friends. The spacious primary suite includes a private ensuite with dual sinks, a separate tub, and a walk-in shower, creating a relaxing retreat. Additional bedrooms offer plush carpeting, ceiling fans, and ample closet space to fit your needs. Step outside and enjoy the gorgeous view from your balcony, or unwind on the extended covered back deck-perfect for outdoor living year-round. The owner has also enhanced the home's curb appeal with a beautiful brick mailbox and upgraded brick front stairs, adding both charm and durability.
Property Features
Property Type: Residential - Single Family
Basement: None
Cooling: Ceiling Fan(s), Central Air
Fireplaces: 1
Garage: 2
Heating: Central
Lot Size: 0.75 Acres
Roof Type: Composition
Stories: 2.0
Taxes: $3,094
Year Built: 1996
Feature Descriptions
Additional Rooms: Laundry, Other
Appliances: Electric Water Heater, Microwave, Other
Days on Site: 71
Fireplace Type: Gas Starter
Flooring: Carpet, Vinyl
Interior: Master On Main Level, Separate Shower
Parking Notes: Garage
Sewer: Septic Tank
Topography: Level
Utilities: Electricity Available, Water Available
Water: Public
Water: No Dock Or Boathouse
Local Schools
High School: Other
Middle School: Other
Elementary School: Gum Springs
Listed By / Shown By
Listed By
Agency Name: Keller Williams Lanier Partners
Agency Phone: 770-503-7070
Shown By
Agent Name: Danah Stewart
Agent Phone:
Agency Title: Crye-Leike Real Estate Services

Source: GAMLS
Estimate Your Payment
Estimated Payment
$ 1,302.49 per month $923.61 Principal & Interest $257.83 Property Tax $121.04 Homeowner's InsuranceChange Payment Information
Privacy Policy / DMCA Notice / ADA Accessibility


This site is hosted, designed and copyright
© 1994 - 2026 by
Delta Media Group, Inc. -- Patent Pending --
Agent License Information: Tennessee, Georgia
143 Stoneview Drive | MLS# 10754428
This single family home located at 143 Stoneview Drive, Hoschton, GA 30548 is currently listed for sale with an asking price of $415,000. This property was built in 1996 and has 5 bedrooms and 3 full baths with 1949 sq. ft. Stoneview Drive is located in the Stone Creek subdivision. Search Stone Creek real estate on danah.crye-leike.com today.