Danah Stewart

BEDS4
BATHS3 full 1 partial
SQUARE FEET3,659
MLS#10812877
STATUSNew
PROPERTY TYPEResidential - Single Family
SUBDIVISIONRachels Walk
NEIGHBORHOODHampton
Property Description
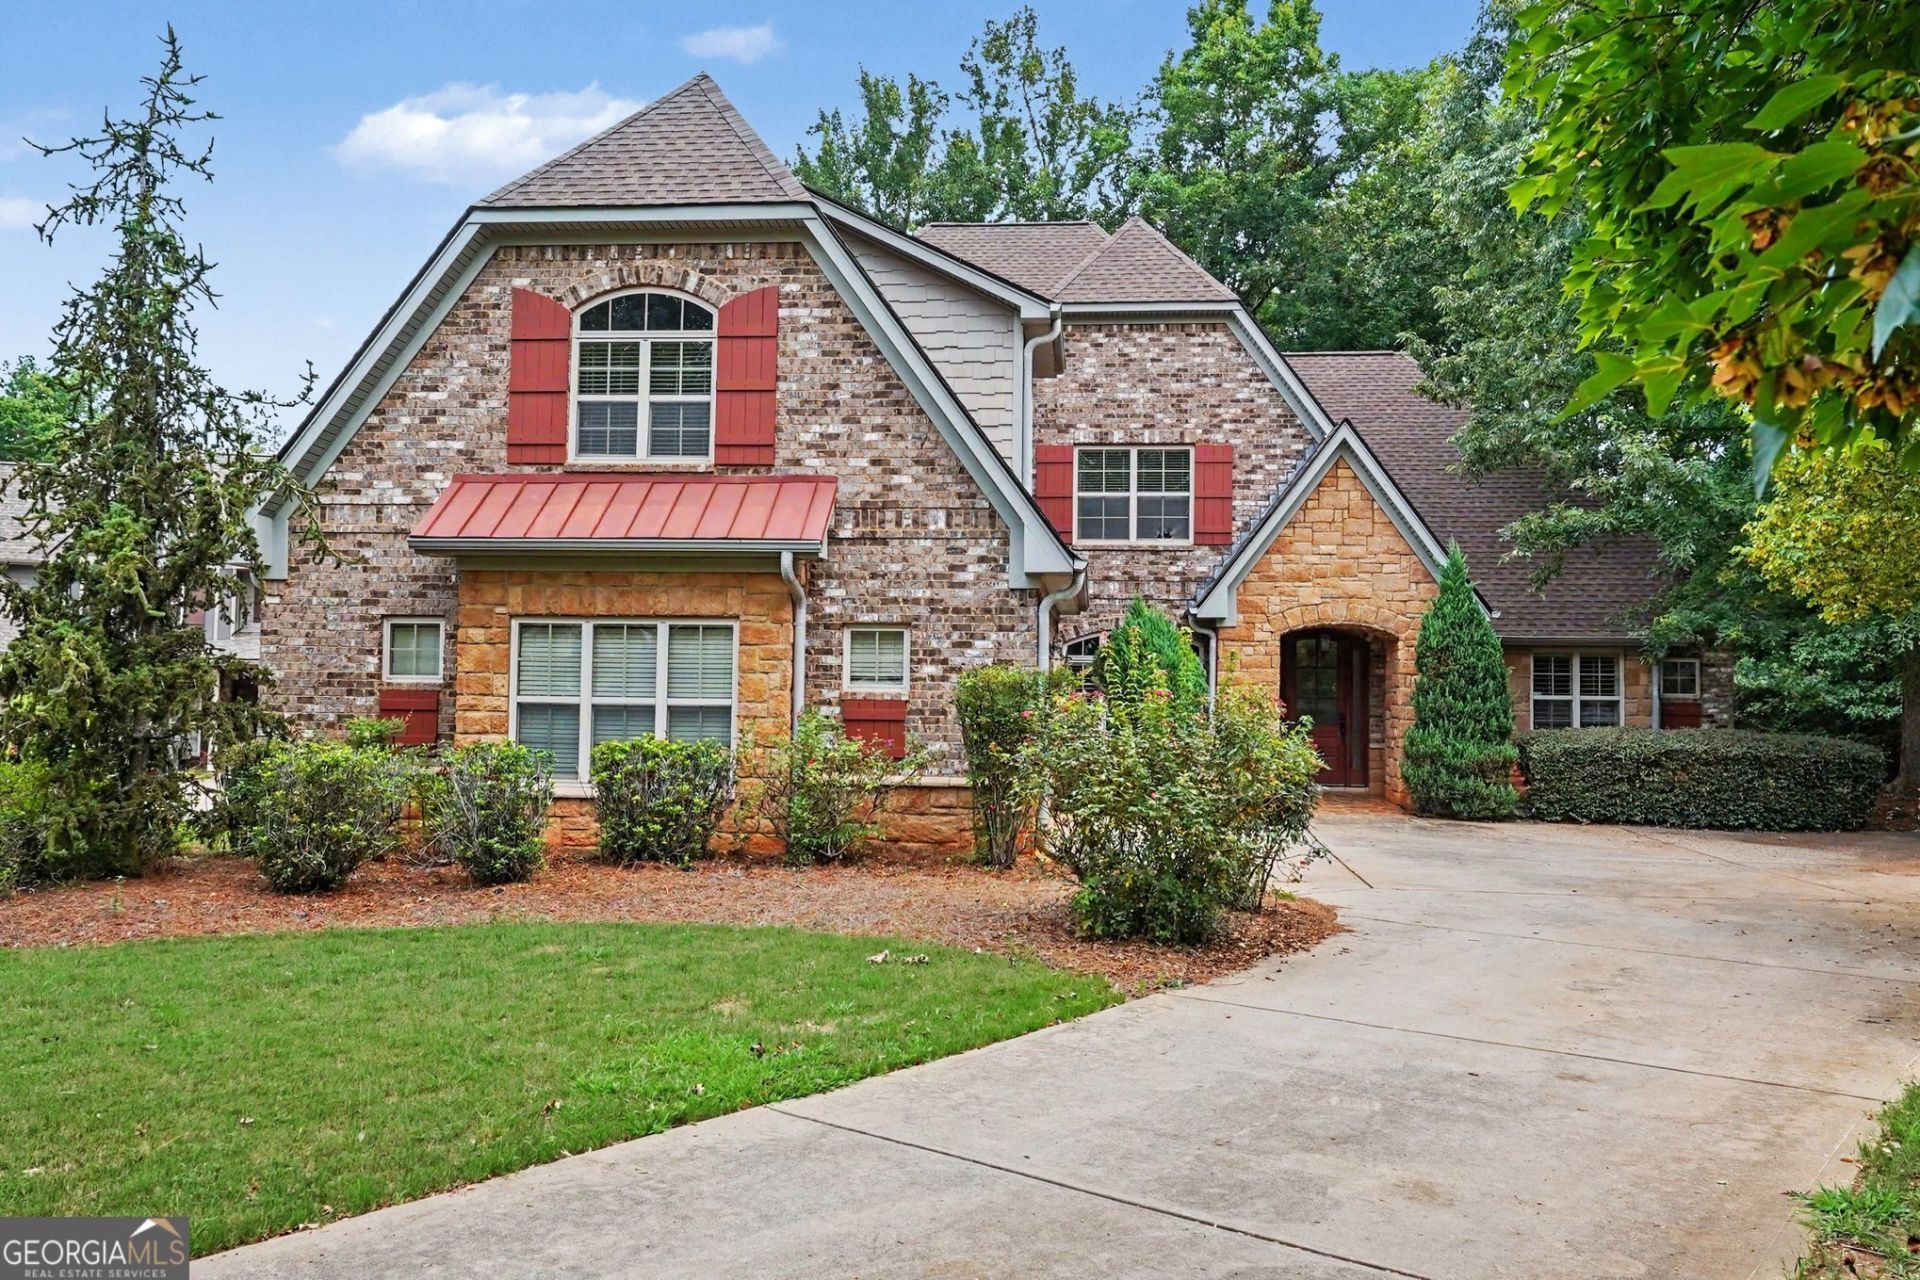
Welcome to this custom built, 4 sides brick home with stone accents and covered front & back porches. Situated on a cul-de-sac lot, this home offers privacy and curb appeal, complete with a side-entry garage. The oversized owner's suite is a true retreat, featuring dual vanities, a separate soaking tub and shower, and a large walk-in closet. The upper level includes three additional bedrooms, providing ample space for family and guests. This home comes with a one year home warranty. Nestled in the scenic countryside of Henry County, this home offers the perfect blend of luxury, space, and value. Don't miss the opportunity to own this exceptional home at an amazing price this one truly has it all.
Property Features
Property Type: Residential - Single Family
Basement: None
Cooling: Electric
Fireplaces: 1
Garage: 2 car attached
Heating: Electric
Home Style: Brick 4 Side, Traditional
Lot Size: 0.56 Acres
Stories: 2.0
Taxes: $7,995
Year Built: 2007
Feature Descriptions
Additional Rooms: Family Room, Foyer, Laundry
Appliances: Dishwasher, Disposal, Electric Water Heater, Microwave, Refrigerator
Exterior: Brick, Stone
Fireplace Type: Family Room
Flooring: Carpet, Hardwood, Laminate
Foundation: Slab
Interior: Double Vanity, High Ceilings, Master On Main Level, Tray Ceiling(s), Vaulted Ceiling(s), Walk-In Closet(s)
Kitchen: Breakfast Bar, Pantry
Parking Notes: Garage, Attached, Side/Rear Entrance
Security Features: Smoke Detector(s)
Sewer: Public Sewer
Topography: Cul-De-Sac, Level
Utilities: Cable Available, Electricity Available, Phone Available, Sewer Available, Water Available
Water: Public
Water: No Dock Or Boathouse
Local Schools
High School: Hampton
Middle School: Hampton
Elementary School: Dutchtown
Listed By / Shown By
Listed By
Agency Name: Mark Spain Real Estate
Agency Phone: 770-886-9000
Shown By
Agent Name: Danah Stewart
Agent Phone:
Agency Title: Crye-Leike Real Estate Services

Source: GAMLS
Estimate Your Payment
Estimated Payment
$ 1,786.42 per month $990.38 Principal & Interest $666.25 Property Tax $129.79 Homeowner's InsuranceChange Payment Information
Privacy Policy / DMCA Notice / ADA Accessibility


This site is hosted, designed and copyright
© 1994 - 2026 by
Delta Media Group, Inc. -- Patent Pending --
Agent License Information: Tennessee, Georgia
157 Mariahs Walk | MLS# 10812877
This single family home located at 157 Mariahs Walk, Hampton, GA 30228 is currently listed for sale with an asking price of $445,000. This property was built in 2007 and has 4 bedrooms and 3 full and 1 partial baths with 3659 sq. ft. Mariahs Walk is located in the Rachels Walk subdivision. Search Rachels Walk real estate on danah.crye-leike.com today.