Danah Stewart

BEDS4
BATHS4 full
SQUARE FEET3,700
MLS#10852326
STATUSNew
PROPERTY TYPEResidential - Single Family
SUBDIVISIONFive Points
NEIGHBORHOODAthens
Property Description
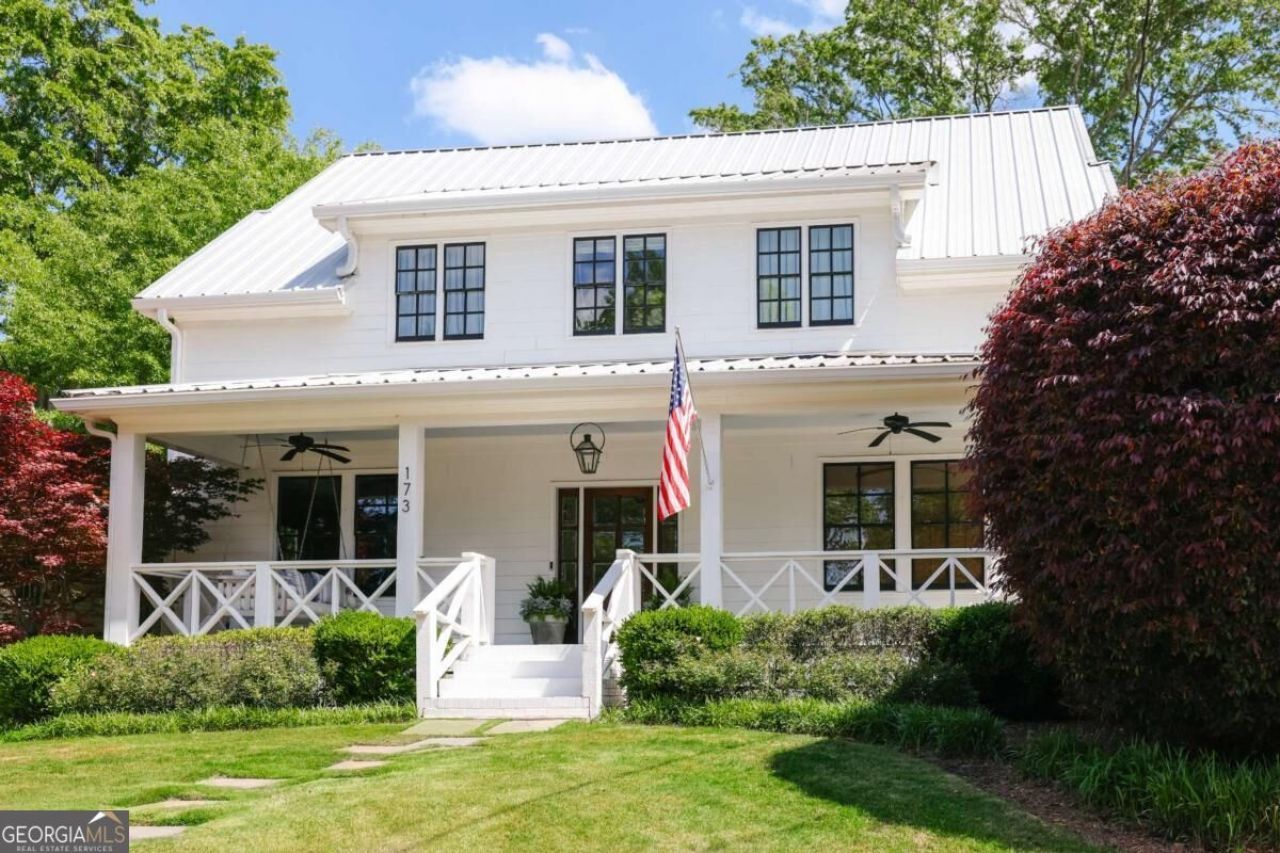
Built in 2016 and featured in Athens Magazine, 173 Westview Drive sits on one of Five Points most walkable streets. Sidewalks lead to Barrow Elementary, Earth Fare, Condor Chocolates, Jenis, and the neighborhoods best restaurants and wine bars, and Sanford Stadium is just 1.4 miles away. Across 3,700 square feet, hardwood floors run under soaring ceilings and exposed beams, with a gas brick fireplace in the living room. The kitchen has a Viking range, double oven, a large island, and a walk-in pantry, and it opens to the living area. The main floor also has a wet bar, a formal dining room, a dedicated office, a mudroom, and a private guest suite with a full bath. Out back, a covered porch looks over a large, flat, fully fenced yard, which is rare in Five Points. Its big enough for weeknight games of catch and Saturday tailgates alike. Upstairs, every bedroom has its own bath, including the primary suite with a double vanity and walk-in shower. The laundry room is the one people remember: brick floors, butcher block counters, a farmhouse sink, and a window under the eaves. Its easy to host a houseful on game day and easy to live in the rest of the week.
Property Features
Property Type: Residential - Single Family
Basement: None
Cooling: Central Air, Electric
Fenced: Yes
Fireplaces: 1
Garage: 3
Heating: Central, Electric, Heat Pump
Home Style: Traditional
Lot Size: 0.27 Acres
Roof Type: Composition
Stories: 2.0
Taxes: $16,928
Year Built: 2016
Feature Descriptions
Additional Rooms: Family Room, Foyer, Laundry, Office
Amenities: Sidewalks, Street Lights
Appliances: Convection Oven, Dishwasher, Disposal, Microwave, Refrigerator, Stainless Steel Appliance(s)
Dining Room: Dining Rm/Living Rm Combo
Exterior: Vinyl Siding
Fencing: Fenced
Fireplace Type: Family Room
Flooring: Carpet, Hardwood
Foundation: Pillar/Post/Pier
Interior: Beamed Ceilings, Double Vanity, High Ceilings, Separate Shower, Soaking Tub, Split Foyer, Tile Bath, Entrance Foyer, Vaulted Ceiling(s), Walk-In Closet(s), Wet Bar
Kitchen: Kitchen Island, Pantry, Solid Surface Counters, Walk-in Pantry
Parking Notes: Off Street, Parking Pad
Security Features: Carbon Monoxide Detector(s)
Sewer: Public Sewer
Topography: Level
Utilities: Cable Available, Electricity Available, High Speed Internet, Natural Gas Available, Water Available
Vegetation: Grassed
Water: Public
Window Features: Double Pane Windows
Local Schools
High School: Clarke Central
Middle School: Clarke
Elementary School: Barrow
Listed By / Shown By
Listed By
Agency Name: Dwell Real Estate
Agency Phone: 706-612-5576
Shown By
Agent Name: Danah Stewart
Agent Phone:
Agency Title: Crye-Leike Real Estate Services

Source: GAMLS
Estimate Your Payment
Estimated Payment
$ 5,929.10 per month $3,994.89 Principal & Interest $1,410.67 Property Tax $523.54 Homeowner's InsuranceChange Payment Information
Privacy Policy / DMCA Notice / ADA Accessibility


This site is hosted, designed and copyright
© 1994 - 2026 by
Delta Media Group, Inc. -- Patent Pending --
Agent License Information: Tennessee, Georgia
173 Westview Drive | MLS# 10852326
This single family home located at 173 Westview Drive, Athens, GA 30606 is currently listed for sale with an asking price of $1,795,000. This property was built in 2016 and has 4 bedrooms and 4 full baths with 3700 sq. ft. Westview Drive is located in the Five Points subdivision. Search Five Points real estate on danah.crye-leike.com today.