Danah Stewart

BEDS5
BATHS3 full 1 partial
SQUARE FEET5,544
MLS#10850993
STATUSNew
PROPERTY TYPEResidential - Single Family
SUBDIVISIONCathy Estates
NEIGHBORHOODTyrone
Property Description
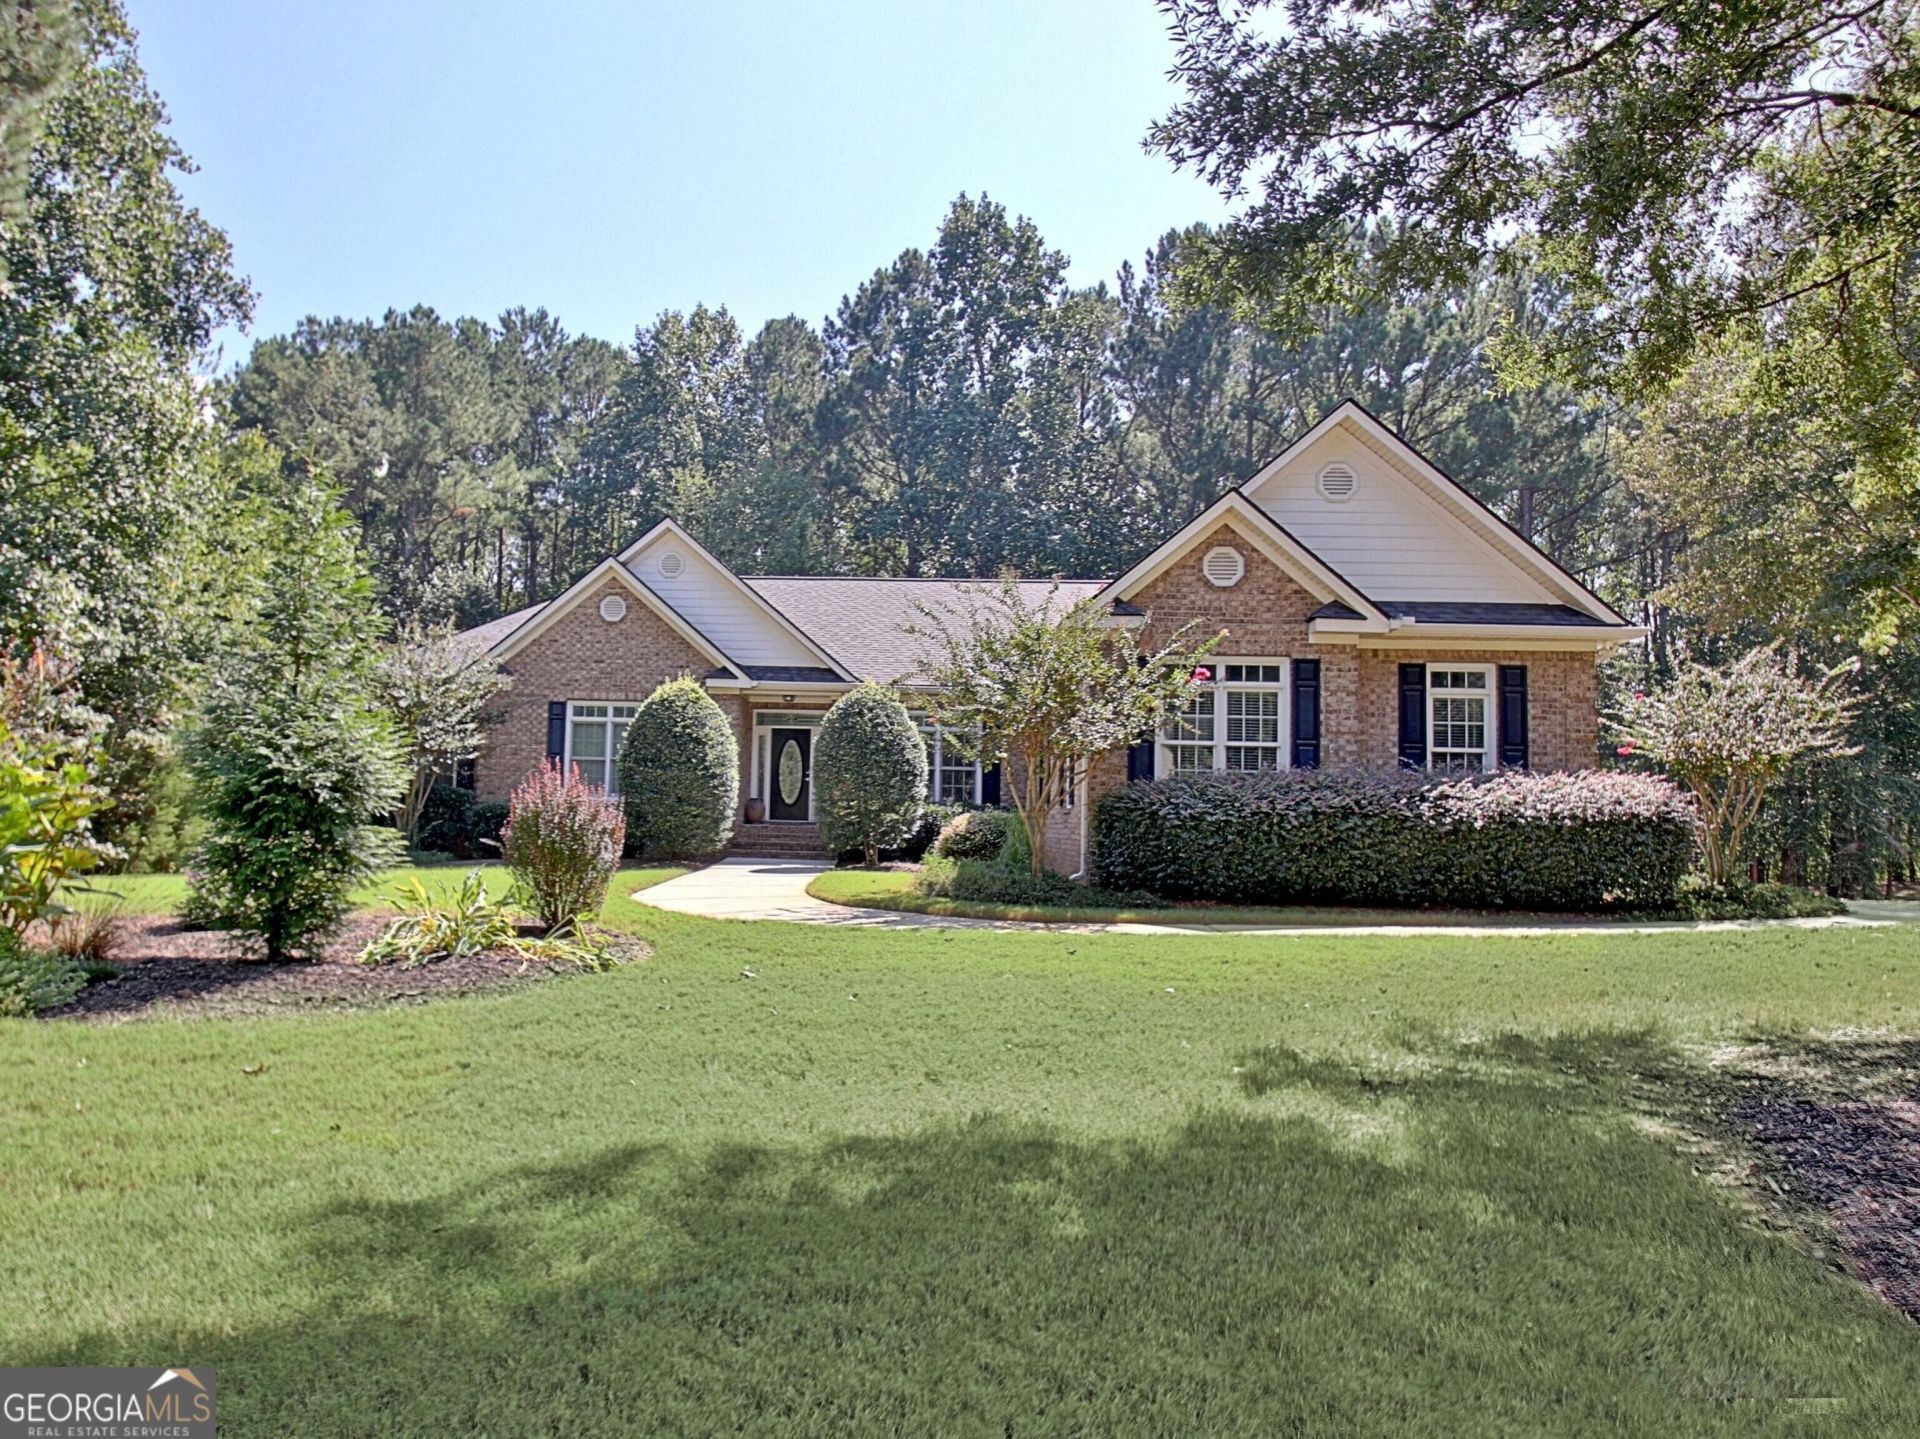
Welcome to this beautifully maintained four-sided brick ranch with over 5,550 finished square feet in the desirable Cathy Estates of Tyrone, perfectly situated on 1.2 acres and conveniently located near Peachtree City with access to the area's renowned golf cart path system. From the gorgeous landscaping and brick retaining wall to the custom pond with a beautiful waterfall, extended driveway, multiple garage spaces, and exceptional finished living space, this home offers an impressive combination of elegance, functionality, and room to spread out. Step inside to an inviting layout featuring hardwood floors throughout the main living areas and upgraded details throughout. The formal dining room is conveniently located just off the foyer and features a stunning double trey ceiling with a seamless opening into the kitchen. The spacious family room also showcases a double trey ceiling and a beautiful dual-sided fireplace shared with the sunroom, creating a warm and inviting gathering space. The custom kitchen features custom cabinetry with built-ins and pull-outs, a custom wood vent hood, tile backsplash, granite countertops, island storage, stainless steel appliances, and both under- and over-cabinet lighting. The dishwasher and refrigerator are approximately two years old. Upgraded fixtures, window treatments, and switch plates add thoughtful finishing touches throughout. The split-bedroom ranch floor plan provides privacy and comfort. The spacious primary suite features engineered hardwood flooring, while the luxurious primary bath offers custom cabinetry, dual sinks, tile flooring, a jetted tub, separate shower, and private water closet complete with a bidet. The secondary bathroom features tile flooring and dual sinks. A convenient powder room with hardwood flooring serves the main living areas. The main-level laundry room offers custom cabinetry and a hanging rod, while additional storage is found throughout the home. Step outside to the covered back porch featuring durable Trex decking - an ideal spot to enjoy the peaceful, private backyard and beautifully maintained grounds. The finished terrace level provides an incredible extension of the living space, complete with LVP flooring, smooth ceilings, built-in speakers with surround sound, a bar area with sink, mini refrigerator, microwave and toaster, custom storage and shelving, a spacious bedroom with walk-in closet, and a full bathroom featuring a custom vanity, tile flooring, linen storage, and a bidet. A large finished storage area provides even more flexibility, while the dedicated storm shelter offers built-in shelving, utility sink, and dehumidifier. Additional features include a side-entry garage on the main level plus an additional garage at the basement level, with both garages featuring keypad entry. The extended driveway wraps around the back of the home, providing excellent access and additional parking. The property also features a 10-zone irrigation system, two electrical panels, Ring security system with cameras, built-in fire pit, custom pond with waterfall, brick retaining wall, and abundant storage. The upstairs HVAC system is approximately five years old, and the roof was replaced in 2025. With over 5,550 finished square feet, extensive custom upgrades, exceptional storage, multiple garage spaces, a finished terrace level, beautiful landscaping, and a prime Tyrone location just minutes from Peachtree City, this thoughtfully maintained home offers an exceptional
Property Features
Property Type: Residential - Single Family
Basement: Yes
Basement: Bath Finished, Boat Door, Daylight, Exterior Entry, Finished, Full, Interior Entry
Cooling: Central Air
Fireplaces: 1
Heating: Central, Natural Gas
Home Style: Brick 4 Side
Lot Size: 1.20 Acres
Roof Type: Composition
Stories: 2.0
Taxes: $9,646
Year Built: 2004
Feature Descriptions
Additional Rooms: Family Room, Foyer, Laundry, Office, Other
Amenities: Sidewalks
Appliances: Cooktop, Dishwasher, Disposal, Gas Water Heater, Microwave, Oven, Refrigerator, Stainless Steel Appliance(s)
Days on Site: 4
Dining Room: Separate Room
Exterior: Brick
Fireplace Type: Family Room
Flooring: Carpet, Hardwood, Tile
Interior: Double Vanity, High Ceilings, Master On Main Level, Roommate Plan, Separate Shower, Soaking Tub, Tray Ceiling(s), Vaulted Ceiling(s), Walk-In Closet(s)
Kitchen: Kitchen Island, Solid Surface Counters
Parking Notes: Garage, Attached, Garage Door Opener
Sewer: Septic Tank
Topography: Cul-De-Sac, Level
Utilities: Cable Available
Water: Public
Window Features: Double Pane Windows
Local Schools
High School: Sandy Creek
Middle School: Flat Rock
Elementary School: Crabapple
Listed By / Shown By
Listed By
Agency Name: Keller Williams Realty Atl. Partners
Agency Phone: 770-632-1112
Shown By
Agent Name: Danah Stewart
Agent Phone:
Agency Title: Crye-Leike Real Estate Services

Source: GAMLS
Estimate Your Payment
Estimated Payment
$ 3,006.41 per month $1,947.37 Principal & Interest $803.83 Property Tax $255.21 Homeowner's InsuranceChange Payment Information
Privacy Policy / DMCA Notice / ADA Accessibility


This site is hosted, designed and copyright
© 1994 - 2026 by
Delta Media Group, Inc. -- Patent Pending --
Agent License Information: Tennessee, Georgia
175 Donegal Drive | MLS# 10850993
This single family home located at 175 Donegal Drive, Tyrone, GA 30290 is currently listed for sale with an asking price of $875,000. This property was built in 2004 and has 5 bedrooms and 3 full and 1 partial baths with 5544 sq. ft. Donegal Drive is located in the Cathy Estates subdivision. Search Cathy Estates real estate on danah.crye-leike.com today.