Danah Stewart

BEDS4
BATHS3 full
SQUARE FEET1,112
MLS#1539009
STATUSActive
PROPERTY TYPEResidential - Single Family
SUBDIVISIONMillsap Ests
Property Description
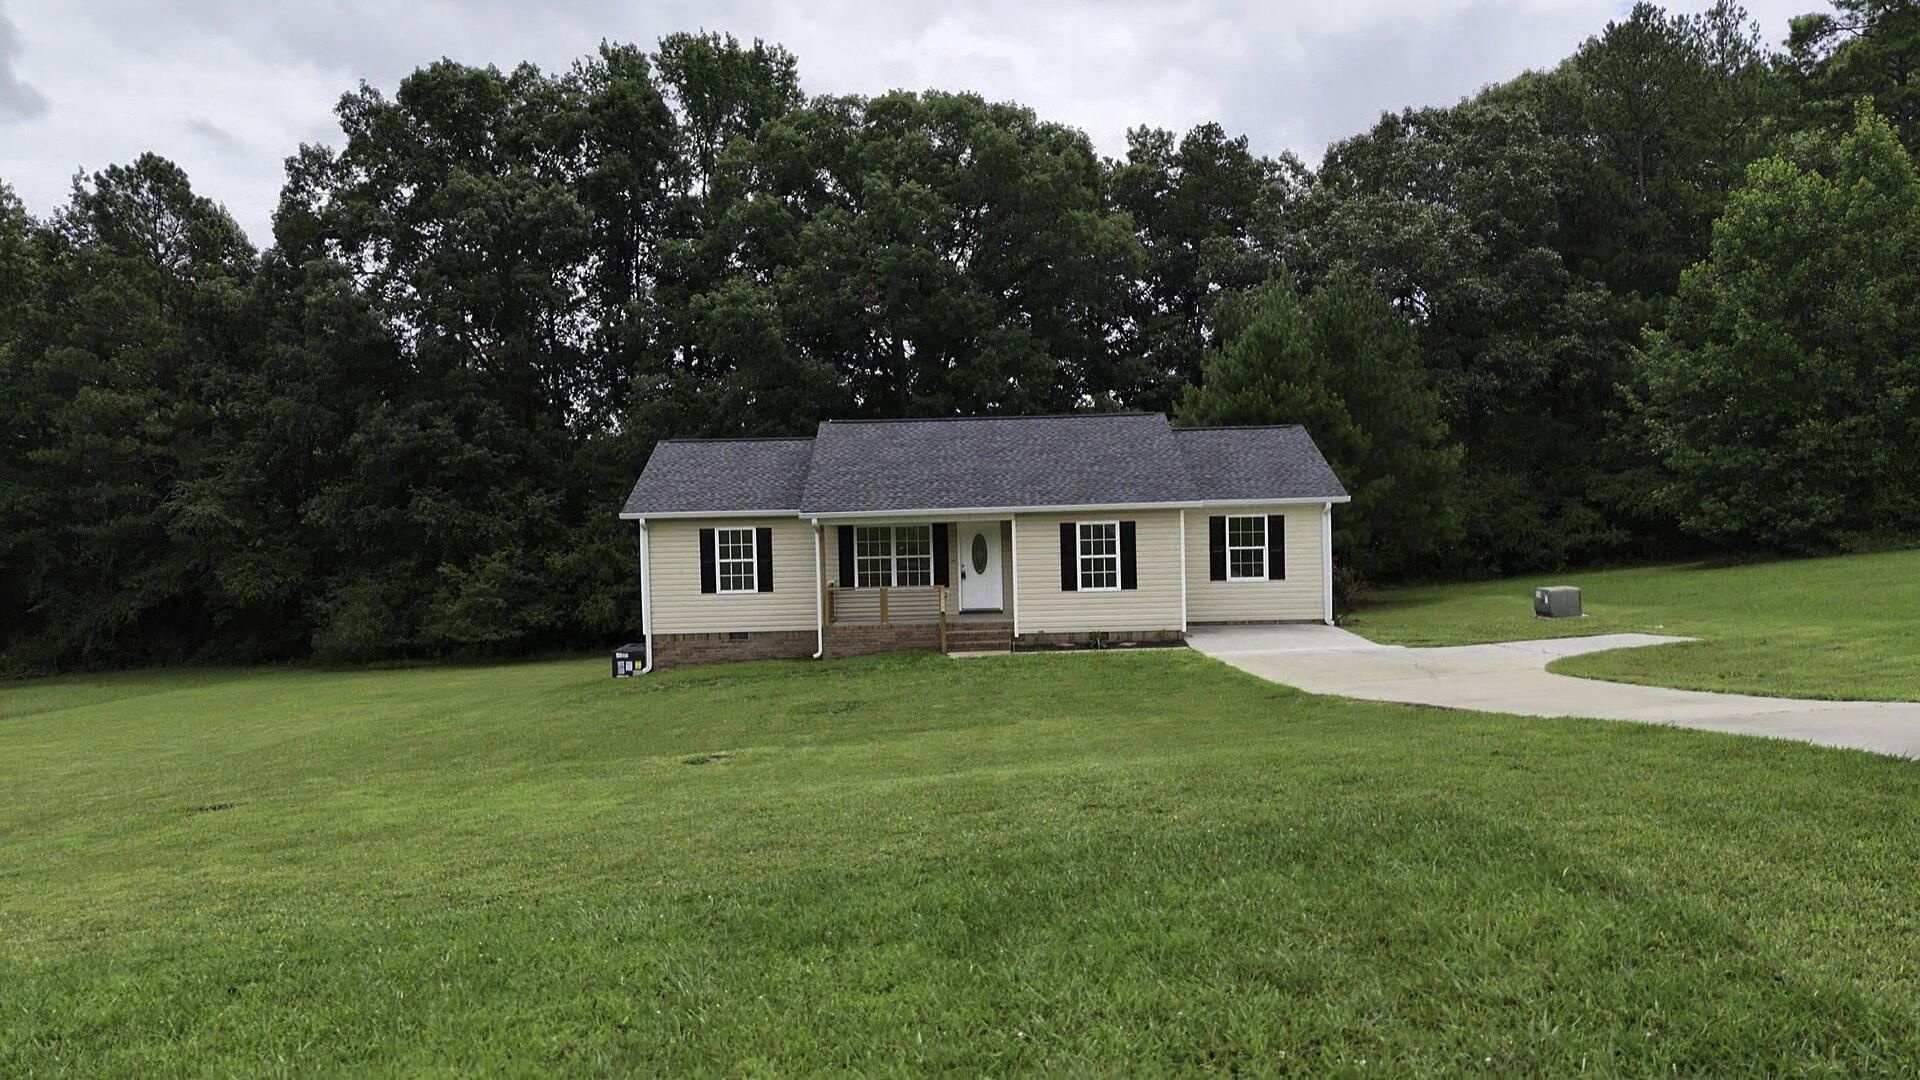
Welcome home to this beautifully renovated ranch-style home nestled on nearly one acre in a peaceful country setting! Surrounded by mature hardwood trees with plenty of open yard space, this property offers the perfect balance of privacy and convenience- just minutes from town! Featuring 4 spacious bedrooms with 3 full bathrooms, this move-in ready home has been completely updated from top to bottom. The stunning new kitchen boasts brand-new cabinetry, appliances, and modern finishes, while luxury vinyl plank flooring flows throughout the entire home. Additional upgrades include a new HVAC system, new architectural shingle roof, new gutters, updated lighting fixtures, and new closet shelving, giving you the peace of mind that comes with like-new construction. Enjoy the spacious layout, beautiful views from the property, and room to relax, entertain, or play. Located in a USDA- eligible area, this home may qualify for 100% financing for eligible buyers. BONUS: Seller is willing to include a brand-new riding lawn mower (up to a $4,000 value) with a reasonable accepted offer, making it even easier to maintain this beautiful property!With quality renovations, a private setting, and a convenient location, this is a home you won't want to miss. Schedule your showing today!
Property Features
Property Type: Residential - Single Family
Basement: Crawl Space, Partial, Unfinished
Cooling: Central Air, Ceiling Fan(s), Electric
Fuel Type: Electric
Heating: Central, Electric, Heat Pump
Home Style: Contemporary, Ranch
Lot Size: 0.98 Acres
Taxes: $1,572
Year Built: 2001
Feature Descriptions
Appliances: Dishwasher, Electric Cooktop, Electric Range, Electric Water Heater, Free-Standing Electric Range, Free-Standing Refrigerator, Microwave, Refrigerator, Range Hood, Stainless Steel Appliance(s), Vented Exhaust Fan, Water Heater
Days on Site: 1
Exterior: Block, Vinyl Siding
Exterior Amenities: Rain Gutters
Flooring: Combination, Luxury Vinyl, Varies, Engineered Hardwood
Interior Amenities: Ceiling Fan(s), Double Vanity, Eat-in Kitchen, Open Floorplan, Pantry, Walk-In Closet(s), Split Bedrooms
Laundry: Laundry Closet, Electric Dryer Hookup, Laundry Room, Main Level
Lot: Back Yard, Sloped
Lot Dimensions: Variable
Parcel #: 0340 043
Parking: Concrete, Driveway, Off Street
Patio/Porch: Deck, See Remarks, Porch - Covered
Special View Info: Trees/Woods
Utilities: Cable Available, Electricity Connected, Phone Available, Sewer Not Available, Underground Utilities, Water Connected
View: Trees/Woods
Windows: Insulated Windows, Low-Emissivity Windows, Screens, Vinyl Frames
Room Sizes
Living Room: 14 X 12.8 Level - First
Kitchen: 10 X 10 Level - First
Breakfast Room: 9 X 10 Level - First
Bedroom: 11.5 X 14.6 Level - First
Primary Bedroom: 12 X 25 Level - First
Primary Bathroom: 5 X 9 Level - First
Bedroom: 14 X 10 Level - First
Bedroom: 13 X 9 Level - First
Laundry: 8 X 7.5 Level - First
Local Schools
High School: LaFayette High
Middle School: Saddle Ridge Middle
Elementary School: Rock Spring Elementary
Listed By / Shown By
Listed By
Agency Name: Zach Taylor - Chattanooga
Agency Phone: 855-261-2233
Shown By
Agent Name: Danah Stewart
Agent Phone:
Agency Title: Crye-Leike Real Estate Services

Source: CARMLS
Estimate Your Payment
Estimated Payment
$ 833.31 per month $620.93 Principal & Interest $131.00 Property Tax $81.38 Homeowner's InsuranceChange Payment Information
Privacy Policy / DMCA Notice / ADA Accessibility


This site is hosted, designed and copyright
© 1994 - 2026 by
Delta Media Group, Inc. -- Patent Pending --
Agent License Information: Tennessee, Georgia
207 Millsap Road | MLS# 1539009
This single family home located at 207 Millsap Road, Lafayette, GA 30728 is currently listed for sale with an asking price of $279,000. This property was built in 2001 and has 4 bedrooms and 3 full baths with 1112 sq. ft. Millsap Road is located in the Millsap Ests subdivision. Search Millsap Ests real estate on danah.crye-leike.com today.