Danah Stewart

BEDS3
BATHS2 full
MLS#10799569
STATUSNew
PROPERTY TYPEResidential - Single Family
SUBDIVISIONMiller Grove
NEIGHBORHOODDalton
Property Description
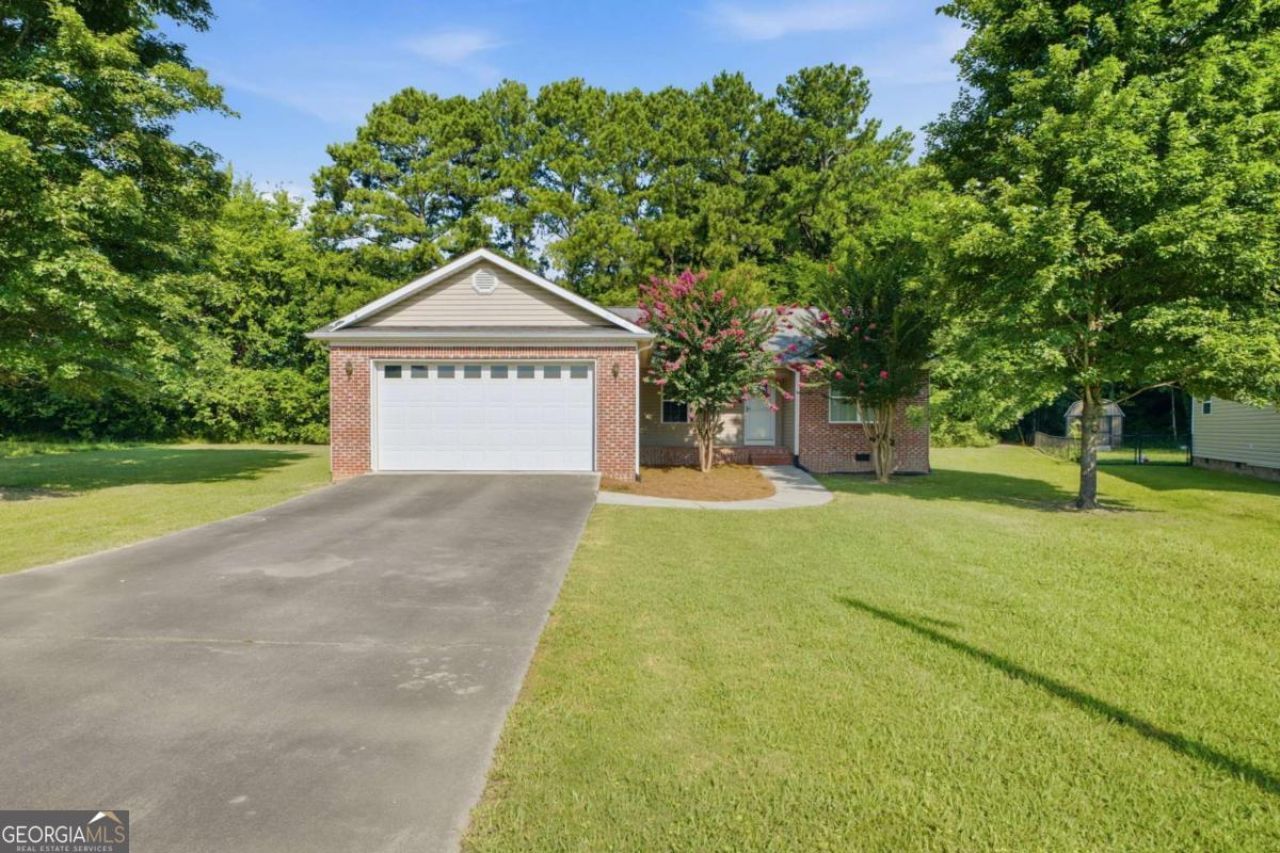
Welcome home to this beautifully maintained, move-in ready ranch in Dalton! This charming 3-bedroom, 2-bath home offers the perfect combination of comfort, quality, and peace of mind. Pride of ownership shines throughout with numerous major updates already completed, including a new roof, new HVAC system, encapsulated crawlspace, and an active termite bond. Inside, you'll love the elegant engineered hardwood flooring that flows through the main living areas, creating a warm and inviting atmosphere. Step outside to enjoy the private backyard, perfect for relaxing, entertaining, gardening, or letting pets play. Whether you're a first-time homebuyer, downsizing, or simply looking for a home that's been meticulously cared for, this property checks all the boxes. Conveniently located in Dalton, this move-in ready home offers low-maintenance living with quality updates you can appreciate from day one. Don't miss your opportunity to make this exceptional home yours-schedule your private showing today!
Property Features
Property Type: Residential - Single Family
Basement: Crawl Space
Cooling: Ceiling Fan(s), Central Air
Fireplaces: 1
Garage: 2 car attached
Heating: Central, Electric
Home Style: Brick Front, Ranch
Lot Size: 0.41 Acres
Roof Type: Composition
Stories: 1.0
Taxes: $2,146
Year Built: 2006
Feature Descriptions
Additional Rooms: Foyer
Amenities: Street Lights
Appliances: Dishwasher, Dryer, Electric Water Heater, Microwave, Range, Refrigerator, Washer
Days on Site: 1
Exterior: Vinyl Siding
Fireplace Type: Factory Built, Living Room
Flooring: Hardwood, Tile
Interior: Double Vanity, Master On Main Level, Tray Ceiling(s), Vaulted Ceiling(s)
Kitchen: Breakfast Room, Country Kitchen, Pantry
Parking Notes: Garage, Attached, Kitchen Level, Garage Door Opener
Security Features: Smoke Detector(s)
Sewer: Public Sewer
Topography: Level, Private
Utilities: Electricity Available, Phone Available, Sewer Available, Water Available
Vegetation: Partially Wooded
Water: Public
Window Features: Double Pane Windows
Local Schools
High School: Southeast Whitfield
Middle School: Eastbrook
Elementary School: Cedar Ridge
Listed By / Shown By
Listed By
Agency Name: Virtual Properties Realty.com
Agency Phone: 770-495-5050
Shown By
Agent Name: Danah Stewart
Agent Phone:
Agency Title: Crye-Leike Real Estate Services

Source: GAMLS
Estimate Your Payment
Estimated Payment
$ 933.75 per month $667.45 Principal & Interest $178.83 Property Tax $87.47 Homeowner's InsuranceChange Payment Information
Privacy Policy / DMCA Notice / ADA Accessibility


This site is hosted, designed and copyright
© 1994 - 2026 by
Delta Media Group, Inc. -- Patent Pending --
Agent License Information: Tennessee, Georgia
2130 Miller Grove Drive | MLS# 10799569
This single family home located at 2130 Miller Grove Drive, Dalton, GA 30721 is currently listed for sale with an asking price of $299,900. This property was built in 2006 and has 3 bedrooms and 2 full baths. Miller Grove Drive is located in the Miller Grove subdivision. Search Miller Grove real estate on danah.crye-leike.com today.