Danah Stewart

BEDS4
BATHS4 full 1 partial
SQUARE FEET3,851
MLS#10849743
STATUSActive
PROPERTY TYPEResidential - Single Family
SUBDIVISIONDublin Downs
NEIGHBORHOODTyrone
Property Description
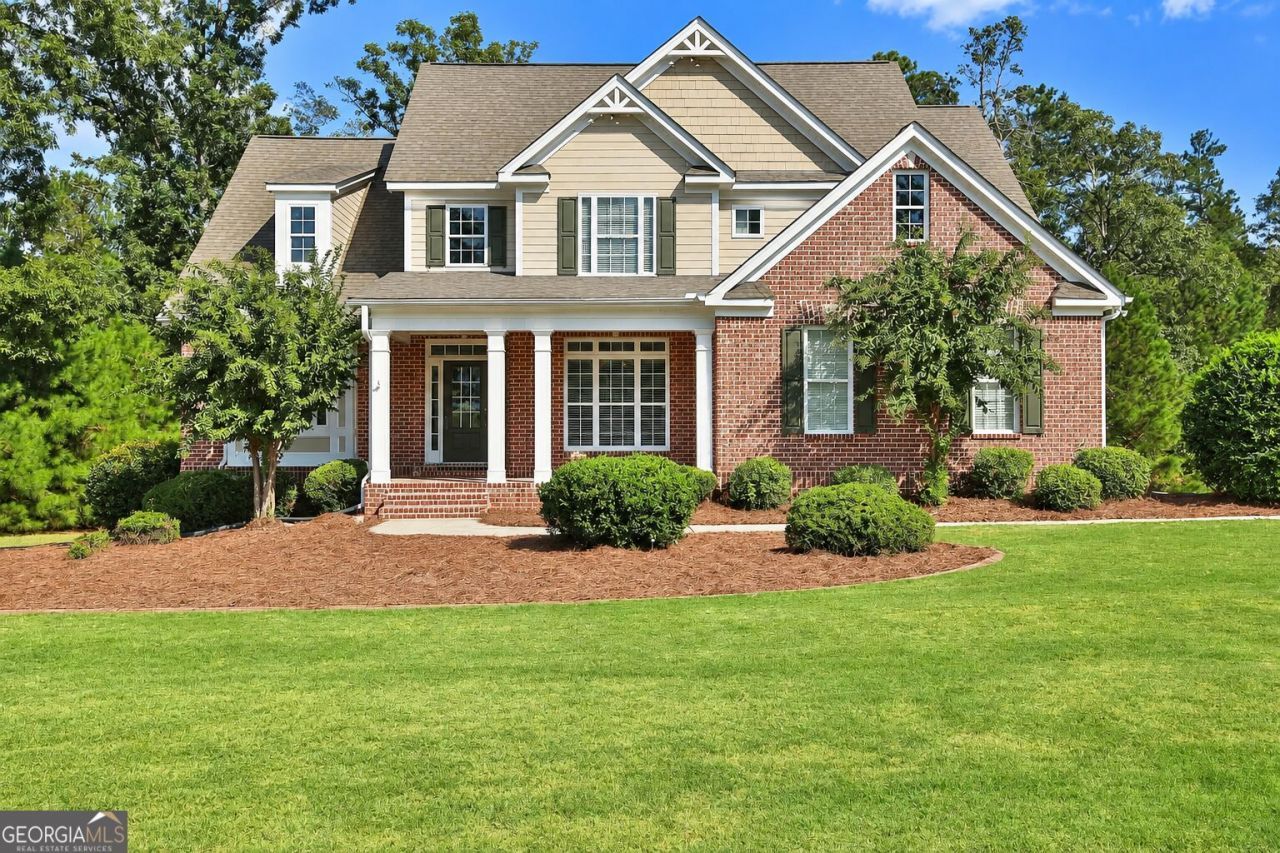
This inviting home offers a wonderful combination of space, character, and outdoor living in a great community setting. From the moment you arrive, you'll appreciate the attractive brick exterior, mature landscaping, and welcoming curb appeal. Inside, the home features beautiful hardwood floors, an abundance of natural light, and spacious living areas designed for both everyday living and entertaining. The main level offers a dedicated office with its own fireplace, creating a warm and inviting space for working from home, relaxing, or enjoying a quiet retreat. The primary suite provides a comfortable escape with a newly installed tub in the primary bathroom. Step outside and discover one of the home's standout features-a beautiful in-ground pool offering the perfect setting for summer gatherings, relaxing afternoons, and entertaining family and friends. The spacious backyard provides plenty of room to enjoy the outdoors while creating your own private retreat. Additional highlights include a newer roof, hardwood flooring, classic architectural details, generous living spaces, and a well-maintained exterior. Located in a desirable Tyrone community with a welcoming neighborhood atmosphere. 6 miles from Trilith Studios. Enjoy the shops and wonderful dining.
Property Features
Property Type: Residential - Single Family
Basement: Yes
Basement: Bath Finished, Daylight, Interior Entry, Exterior Entry, Finished, Full
Cooling: Electric, Ceiling Fan(s), Central Air, Zoned, Dual
Fireplaces: 2
Garage: 3 car attached
Heating: Electric, Natural Gas, Central, Forced Air, Heat Pump,
Home Style: Brick Front, Craftsman, Traditional
Lot Size: 1.60 Acres
Roof Type: Composition
Stories: 2.0
Taxes: $4,723
Year Built: 2004
Feature Descriptions
Additional Rooms: Foyer, Keeping Room, Laundry, Family Room, Great Room, Loft, Game Room
Amenities: Street Lights
Appliances: Gas Water Heater, Dishwasher, Double Oven, Ice Maker, Microwave, Range, Refrigerator, Stainless Steel Appliance(s)
Days on Site: 37
Dining Room: Separate Room
Exterior: Concrete
Exterior: Garden
Fireplace Type: Family Room, Other, Factory Built, Gas Starter, Gas Log
Flooring: Carpet, Hardwood, Tile
Interior: Tray Ceiling(s), High Ceilings, Double Vanity, Entrance Foyer, Separate Shower, Tile Bath, Walk-In Closet(s), Master On Main Level, Split Bedroom Plan
Kitchen: Breakfast Area, Breakfast Bar, Pantry, Solid Surface Counters
Parking Notes: Garage, Storage, Attached, Detached, Kitchen Level, RV Access/Parking, Boat, Garage Door Opener, Side/Rear Entrance
Security: yes
Security Features: Security System, Smoke Detector(s)
Sewer: Septic Tank
Structures: Workshop
Topography: Greenbelt, Level, Open Lot, Private
Utilities: Underground Utilities
Vegetation: Wooded
Water: Public
Window Features: Double Pane Windows
Local Schools
High School: Sandy Creek
Middle School: Flat Rock
Elementary School: Burch
Listed By / Shown By
Listed By
Agency Name: Virtual Properties Realty.Net
Agency Phone: 770-495-5050
Shown By
Agent Name: Danah Stewart
Agent Phone:
Agency Title: Crye-Leike Real Estate Services

Source: GAMLS
Estimate Your Payment
Estimated Payment
$ 2,281.51 per month $1,669.17 Principal & Interest $393.58 Property Tax $218.75 Homeowner's InsuranceChange Payment Information
Privacy Policy / DMCA Notice / ADA Accessibility


This site is hosted, designed and copyright
© 1994 - 2026 by
Delta Media Group, Inc. -- Patent Pending --
Agent License Information: Tennessee, Georgia
215 River Dance Way | MLS# 10849743
This single family home located at 215 River Dance Way, Tyrone, GA 30290 is currently listed for sale with an asking price of $750,000. This property was built in 2004 and has 4 bedrooms and 4 full and 1 partial baths with 3851 sq. ft. River Dance Way is located in the Dublin Downs subdivision. Search Dublin Downs real estate on danah.crye-leike.com today.