Danah Stewart

BEDS5
BATHS4 full
SQUARE FEET5,115
MLS#10853111
STATUSNew
PROPERTY TYPEResidential - Single Family
SUBDIVISIONHAMILTON MANOR
NEIGHBORHOODDacula
Property Description
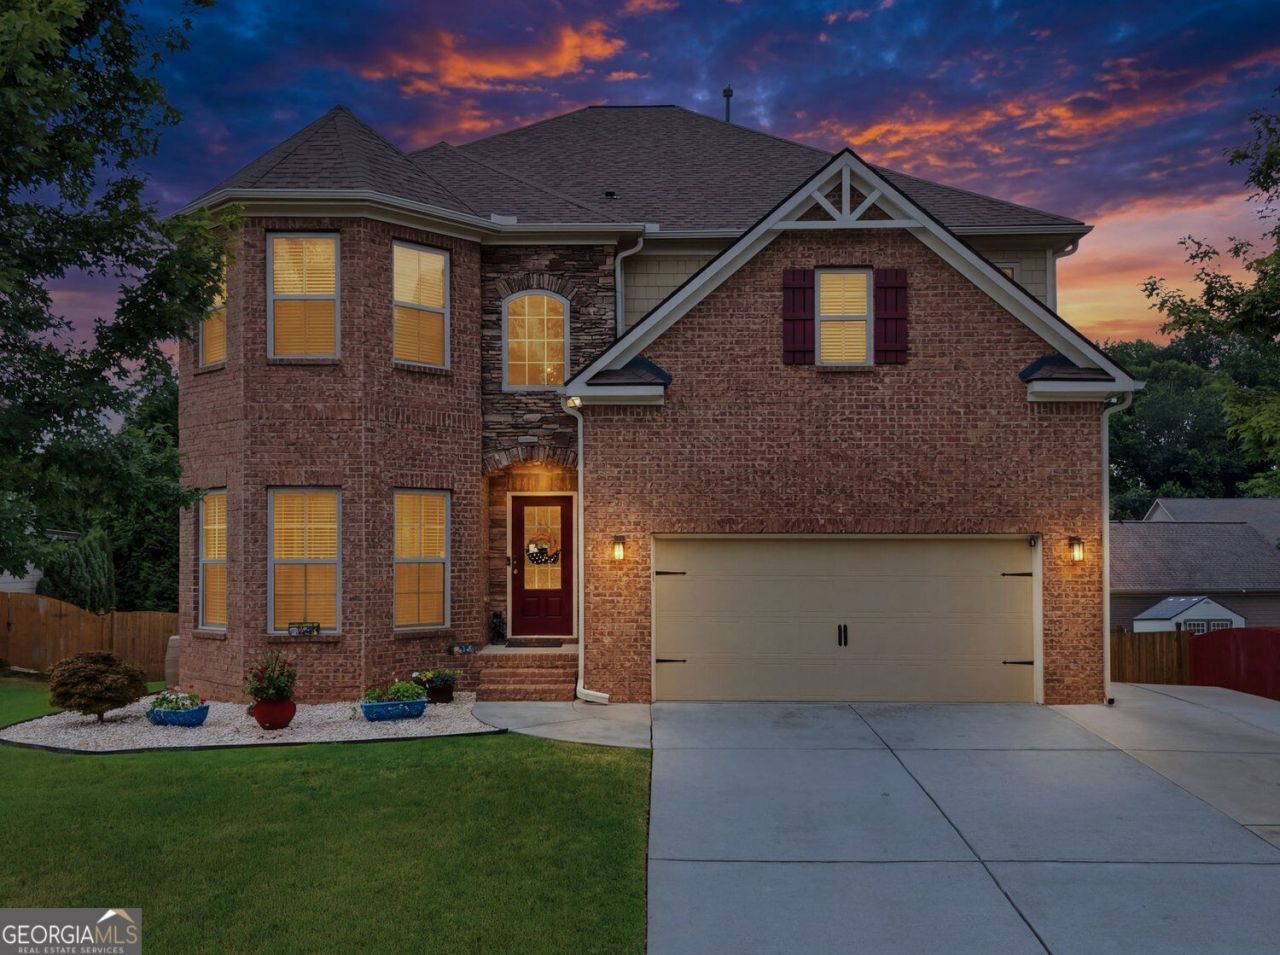
Buyer assistance available with Seller offering $10,000 in CC or interest rate buydown! Refined, spacious, and move-in ready, this five-bedroom, four-bath home offers flexible living, stylish updates, and exceptional indoor-outdoor space. Recent improvements include a new roof, HVAC system, finished terrace level, extended deck with underdecking and patio. The main level features a versatile front living room or office, separate dining room, spacious kitchen with granite countertops and stainless steel appliances, and a dramatic two-story great room. A main-level guest bedroom with access to an updated full bath is ideal for visitors or multi-generational living. Upstairs, the generous primary suite includes a large bath and walk-in closet, along with two additional bedrooms, an updated shared bath, and an oversized laundry room with built-in cabinetry. The finished terrace level adds a bedroom, full bath, kitchenette with wine refrigerator, workshop, and abundant storage-perfect for guests, an in-law suite, recreation, or private living space. Outside, enjoy an extended deck, fenced backyard, and covered patio below for year-round entertaining. With multiple living areas, major updates, and outstanding flexibility, this home is ready for its next chapter. Schedule your private showing and experience it in person!
Property Features
Property Type: Residential - Single Family
Basement: Yes
Basement: Daylight, Finished, Exterior Entry, Interior Entry, Full
Cooling: Central Air
Fenced: Yes
Fireplaces: 1
Garage: 2
Heating: Forced Air
Home Style: Colonial
Lot Size: 0.24 Acres
Roof Type: Composition
Stories: 3.0
Taxes: $9,552
Year Built: 2013
Feature Descriptions
Additional Rooms: Bonus Room, Great Room, Den
Amenities: Park
Appliances: Dishwasher, Disposal, Double Oven, Microwave, Refrigerator
Days on Site: 1
Dining Room: Seats 12+
Exterior: Brick
Fencing: Back Yard, Fenced, Wood
Fireplace Type: Masonry
Flooring: Hardwood, Carpet
Foundation: Slab
Interior: Double Vanity, Walk-In Closet(s)
Kitchen: Kitchen Island, Breakfast Room, Solid Surface Counters, Pantry
Parking Notes: Garage
Security: yes
Security Features: Smoke Detector(s), Security System
Sewer: Public Sewer
Structures: Shed(s)
Topography: Private, Level
Utilities: Natural Gas Available, Cable Available, Electricity Available, Phone Available, Sewer Available, Water Available, Underground Utilities
Water: Public
Window Features: Double Pane Windows
Local Schools
High School: Mill Creek
Middle School: Other
Elementary School: Pucketts Mill
Listed By / Shown By
Listed By
Agency Name: BHHS Georgia Properties
Agency Phone: 770-844-8484
Shown By
Agent Name: Danah Stewart
Agent Phone:
Agency Title: Crye-Leike Real Estate Services

Source: GAMLS
Estimate Your Payment
Estimated Payment
$ 2,429.68 per month $1,444.39 Principal & Interest $796.00 Property Tax $189.29 Homeowner's InsuranceChange Payment Information
Privacy Policy / DMCA Notice / ADA Accessibility


This site is hosted, designed and copyright
© 1994 - 2026 by
Delta Media Group, Inc. -- Patent Pending --
Agent License Information: Tennessee, Georgia
2180 Cain Commons Drive | MLS# 10853111
This single family home located at 2180 Cain Commons Drive, Dacula, GA 30019 is currently listed for sale with an asking price of $649,000. This property was built in 2013 and has 5 bedrooms and 4 full baths with 5115 sq. ft. Cain Commons Drive is located in the HAMILTON MANOR subdivision. Search HAMILTON MANOR real estate on danah.crye-leike.com today.