Danah Stewart

BEDS3
BATHS3 full
SQUARE FEET2,598
MLS#10818331
STATUSNew
PROPERTY TYPEResidential - Single Family
SUBDIVISIONChateau Elan
NEIGHBORHOODBraselton
Property Description
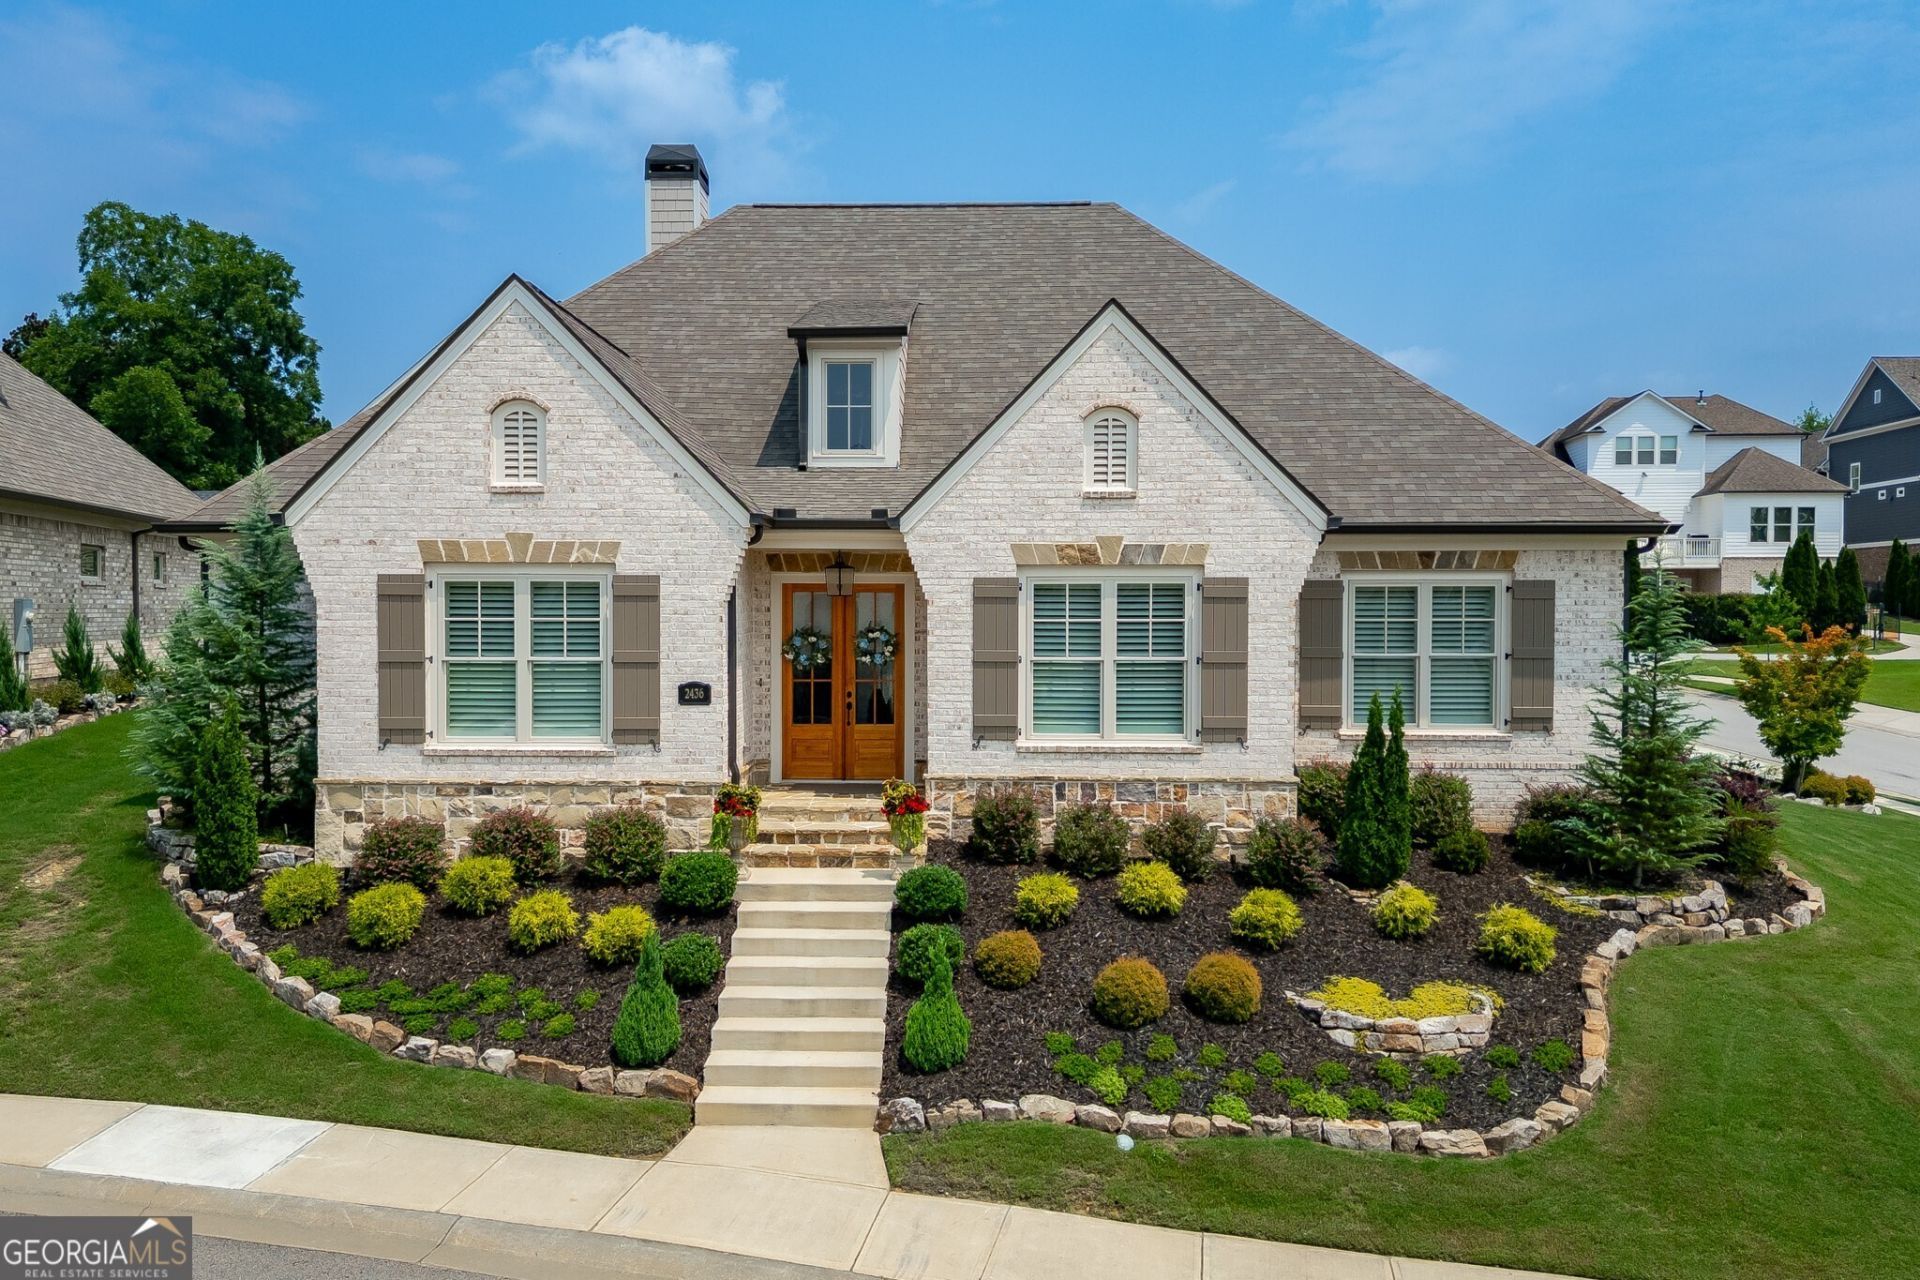
BETTER THAN NEW RANCH WITH A POOL!!! This open concept ranch home, situated on a large corner lot in the Brookstone Village community of Chateau Elan is truly the best of all worlds! This less than three year old home has all of the bells, whistles and benefits of new construction without the wait time to build or the inconvenience of living in a loud, busy, dusty new construction phase! The upgraded landscape has matured, window treatments have been paid for and the home has been meticulously cared for by the original empty nesters who are only leaving to be closer to their grown kids and grandchildren. From the moment that you step into this home, you feel like you have stepped into a magazine. Your first view from the foyer gives you a glimpse all the way back to the screened porch and outdoor courtyard. There is a large dining room that could also accommodate a desk for a home office or could be purposed as a library or five o'clock cocktail room, as the home has an additional breakfast room large enough for a dining table. The great room with views to the kitchen, breakfast room, dining room and screened-in porch has a vaulted ceiling with beams, stain grade floating shelves and built-ins flanking the wood burning fireplace. The kitchen has custom cabinetry with built in spice racks, trash pull-out and soft close doors and draws. The upgraded plumbing fixtures and cabinet hardware are champagne bronze and warm the space with an added touch of timeless elegance. The walk in pantry has built in shelving- no wire shelving anywhere inside this home! Eat at the large island, with additional undercounter storage, or in the adjacent breakfast room that has a feature wall and additional views to the courtyard and covered porch. The custom bar, with a tile wall from countertop to ceiling and a wine fridge, is the perfect spot to craft a cocktail for guests or to enjoy on your own in your backyard oasis. The laundry/mudroom combination, with built in bench/drop zone with overhead cabinets and shoe drawers, leads out to your garage without a single step- perfect for aging in place. The primary suite has a large triple window that lets the light stream in and frames an amazing view of your courtyard and pool, while stained beams accentuate the 10 foot ceiling height. The bathroom features a double vanity with tremendous storage, including a linen stack perfect for towels, sheets, toilet paper- everything you could need in the space. The oversized shower with tile to the ceiling has a zero threshold- another aging in place feature. The custom closet has two built in drawer units along with ample hanging space. Two additional bedroom suites round off the home- one bathroom with a walk in shower, both with tile to the ceiling, custom cabinets and walk-in closets. As beautiful as the interior of the home is, the outdoor living is equally impressive. The screened-in porch with a stained wooden ceiling- and television for watching summer baseball or fall football- expands your living and entertaining space and is the perfect connection between the house and the fenced in courtyard that is your garden oasis. Upgraded landscaping and a stone grilling pad surround the centerpiece of the exceptional outdoor living that this home affords- your own personal pool with a built in tanning ledge! There is plenty of grass for your pets or grandchildren to run around on, although the HOA cuts it for you! You can rest and relax poolside enjoying your surrounding
Property Features
Property Type: Residential - Single Family
Basement: None
Cooling: Ceiling Fan(s), Electric, Zoned
Fireplaces: 1
Heating: Central, Natural Gas, Zoned
Home Style: Brick 4 Side, European
Lot Size: 0.27 Acres
Roof Type: Composition
Stories: 1.0
Taxes: $0
Year Built: 2023
Feature Descriptions
Additional Rooms: Laundry
Amenities: Clubhouse, Fitness Center, Gated, Golf, Playground, Pool
Appliances: Dishwasher, Disposal, Double Oven, Microwave
Days on Site: 1
Dining Room: Separate Room
Exterior: Brick
Exterior: Sprinkler System
Fencing: Back Yard
Fireplace Type: Family Room
Flooring: Wood, Tile
Foundation: Slab
Interior: Beamed Ceilings, Bookcases, Double Vanity, Master On Main Level, Tray Ceiling(s), Vaulted Ceiling(s)
Kitchen: Breakfast Room, Kitchen Island, Solid Surface Counters, Walk-in Pantry
Parking Notes: Garage, Parking Pad, Kitchen Level, Side/Rear Entrance
Pool Features: In Ground
Security Features: Carbon Monoxide Detector(s), Gated Community, Smoke Detector(s)
Sewer: Public Sewer
Swimming Pool: Yes
Topography: Corner Lot
Utilities: Cable Available, Electricity Available, Natural Gas Available, Phone Available, Sewer Available, Underground Utilities, Water Available
Water: Public
Water: No Dock Or Boathouse
Window Features: Window Treatments
Local Schools
High School: Mill Creek
Middle School: Frank N Osborne
Elementary School: Duncan Creek
Listed By / Shown By
Listed By
Agency Name: Chateau Elan Realty LLC
Agency Phone: 770-307-0500
Shown By
Agent Name: Danah Stewart
Agent Phone:
Agency Title: Crye-Leike Real Estate Services

Source: GAMLS
Estimate Your Payment
Estimated Payment
$ 2,542.41 per month $2,247.82 Principal & Interest $0.00 Property Tax (data not provided by mls) $294.58 Homeowner's InsuranceChange Payment Information
Privacy Policy / DMCA Notice / ADA Accessibility


This site is hosted, designed and copyright
© 1994 - 2026 by
Delta Media Group, Inc. -- Patent Pending --
Agent License Information: Tennessee, Georgia
2346 Rock Maple Drive | MLS# 10818331
This single family home located at 2346 Rock Maple Drive, Braselton, GA 30517 is currently listed for sale with an asking price of $1,010,000. This property was built in 2023 and has 3 bedrooms and 3 full baths with 2598 sq. ft. Rock Maple Drive is located in the Chateau Elan subdivision. Search Chateau Elan real estate on danah.crye-leike.com today.