Danah Stewart

BEDS4
BATHS2 full 1 partial
SQUARE FEET2,368
MLS#10708331
STATUSActive
PROPERTY TYPEResidential - Single Family
SUBDIVISIONENCLAVE @ DIAL FARM
NEIGHBORHOODCovington
Property Description
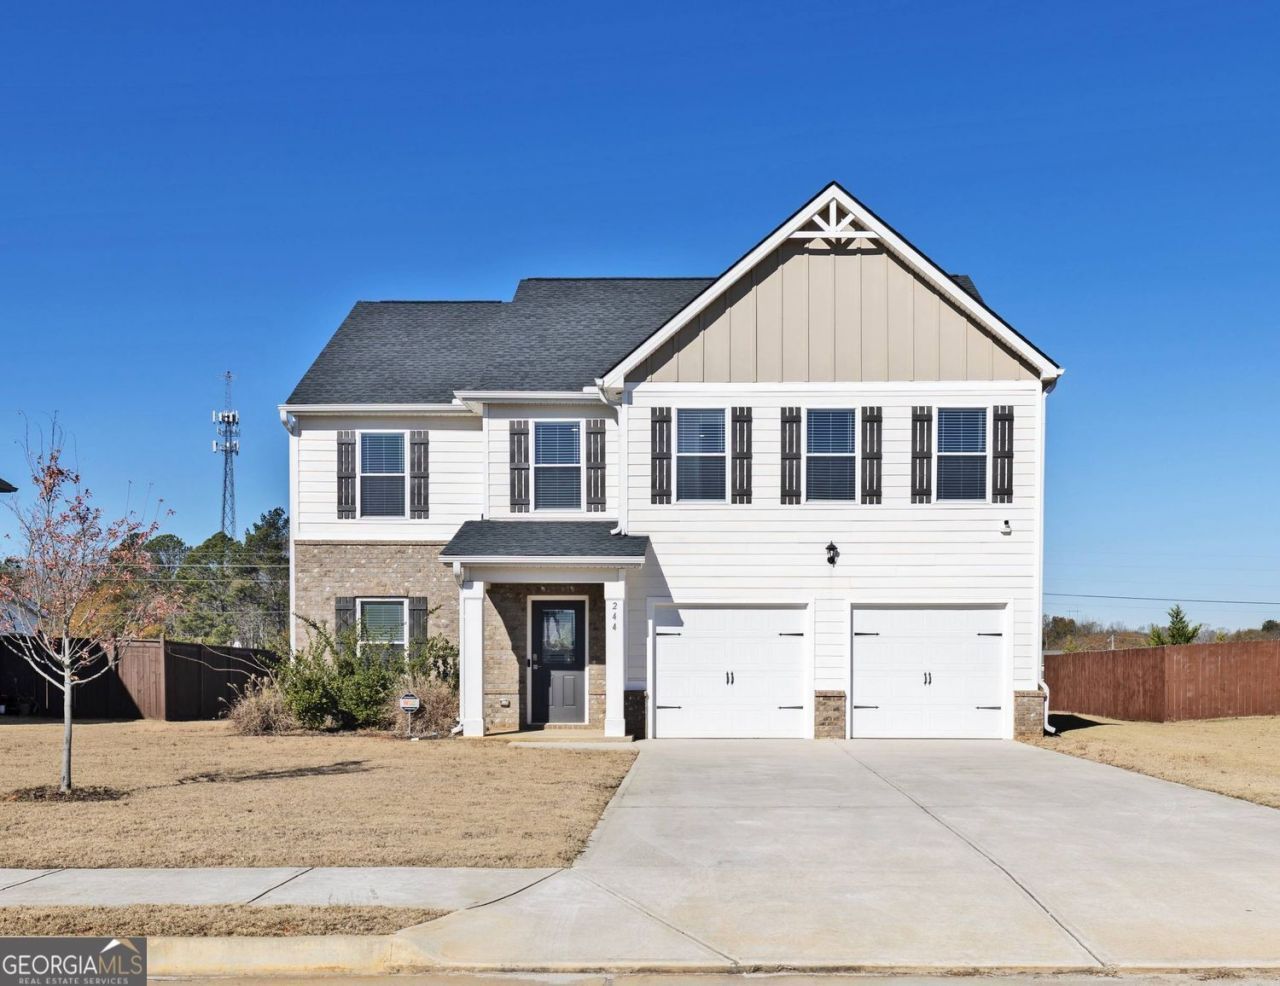
Like-new 4-bedroom, 3-bath home built in 2022 featuring a practical open-concept layout designed for comfortable everyday living. The main living area flows seamlessly into a spacious kitchen equipped with granite countertops, stainless steel appliances, and a large center island that overlooks the family room, making it ideal for both daily living and entertaining. The primary suite offers a walk-in closet and a private bathroom with dual vanities, a soaking tub, and a separate framed glass shower. Three additional bedrooms provide flexible space for guests, a home office, or other living needs. The home also includes a private backyard suitable for outdoor dining or relaxing. Located in a well-maintained community with convenient access to Monroe and Covington, with nearby shopping, dining, and everyday amenities.
Property Features
Property Type: Residential - Single Family
Basement: None
Cooling: Central Air
Fireplaces: 1
Garage: 2
Heating: Central
Home Style: Traditional
Lot Size: 0.21 Acres
Roof Type: Composition
Stories: 2.0
Taxes: $5,357
Year Built: 2022
Feature Descriptions
Additional Rooms: Loft, Laundry
Amenities: Street Lights, Sidewalks
Appliances: Dishwasher, Disposal, Dryer, Microwave, Refrigerator, Washer
Days on Site: 141
Exterior: Wood Siding
Fireplace Type: Factory Built
Flooring: Hardwood
Foundation: Slab
Interior: Double Vanity, Walk-In Closet(s)
Kitchen: Breakfast Bar, Kitchen Island
Parking Notes: Garage
Security Features: Smoke Detector(s)
Sewer: Public Sewer
Topography: Level
Utilities: Cable Available, Electricity Available, Natural Gas Available, Phone Available, Sewer Available, Underground Utilities, Water Available
Water: Public
Window Features: Double Pane Windows
Local Schools
High School: Walnut Grove
Middle School: Youth
Elementary School: Walnut Grove
Listed By / Shown By
Listed By
Agency Name: Keller Williams Realty Atl. Partners
Agency Phone: 678-252-1900
Shown By
Agent Name: Danah Stewart
Agent Phone:
Agency Title: Crye-Leike Real Estate Services

Source: GAMLS
Estimate Your Payment
Estimated Payment
$ 1,352.62 per month $801.20 Principal & Interest $446.42 Property Tax $105.00 Homeowner's InsuranceChange Payment Information
Privacy Policy / DMCA Notice / ADA Accessibility


This site is hosted, designed and copyright
© 1994 - 2026 by
Delta Media Group, Inc. -- Patent Pending --
Agent License Information: Tennessee, Georgia
244 Overlook Road | MLS# 10708331
This single family home located at 244 Overlook Road, Covington, GA 30014 is currently listed for sale with an asking price of $360,000. This property was built in 2022 and has 4 bedrooms and 2 full and 1 partial baths with 2368 sq. ft. Overlook Road is located in the ENCLAVE @ DIAL FARM subdivision. Search ENCLAVE @ DIAL FARM real estate on danah.crye-leike.com today.