Danah Stewart

BEDS4
BATHS2 full
SQUARE FEET1,910
MLS#10839987
STATUSNew
PROPERTY TYPEResidential - Single Family
SUBDIVISIONNowell Estates
NEIGHBORHOODMacon
Property Description
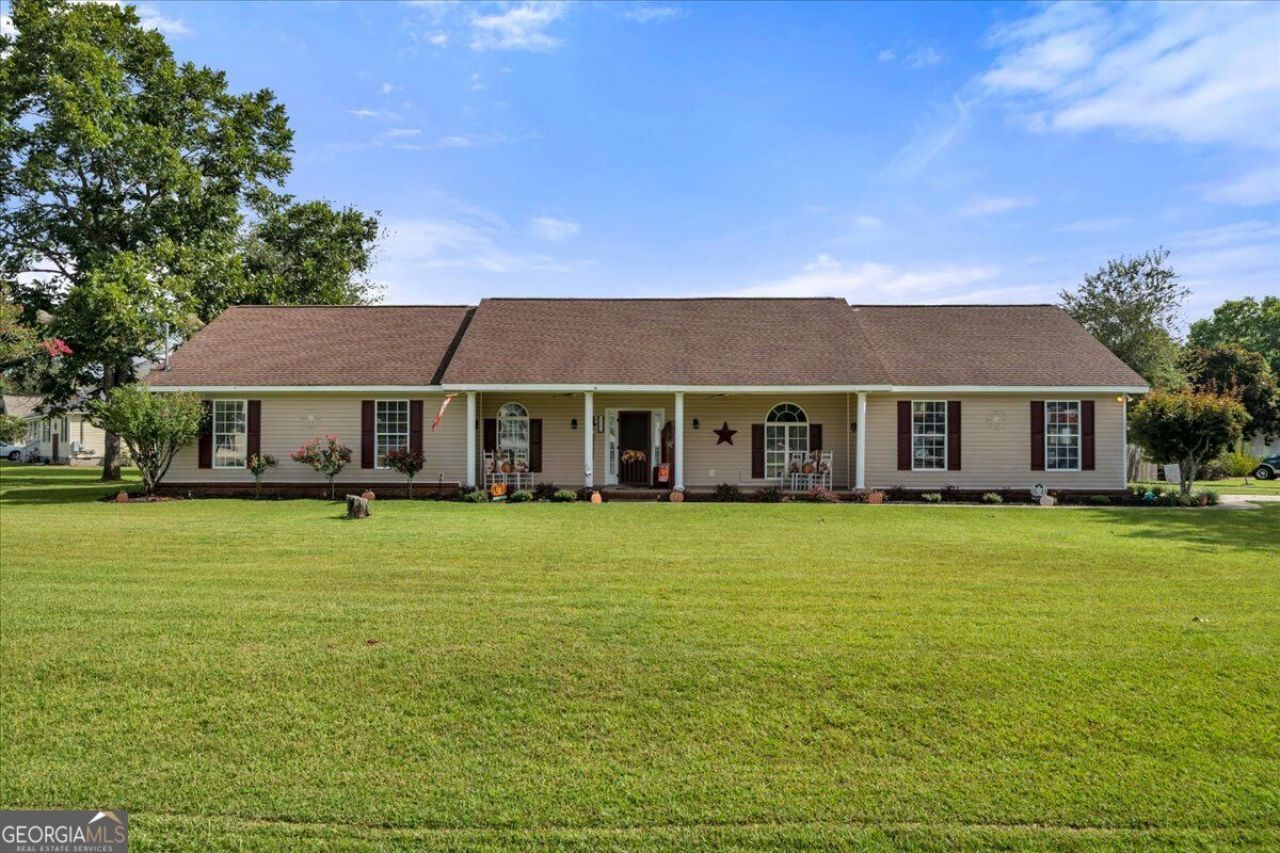
This Backyard Might Just Sell the House! This 4-bedroom, 2-bath Sub South Macon home packs a whole lot of lifestyle into 1,910 sq ft and .75 acre! Step outside and you'll understand what makes this one special-a privacy-fenced backyard built for entertaining, relaxing, and a little homestead living. Cool off in the above-ground pool, grab a drink at the tiki bar, fire up the outdoor kitchen, or kick back on the screened patio while everyone else enjoys the deck and backyard. And there's more than fun out back! Raised garden beds, a chicken coop, and a water catchment system are already in place for your backyard homestead dreams, while the detached garage gives you extra space for vehicles, hobbies, storage, or that workshop you've been wanting. Pool days, garden mornings, tiki-bar evenings & fresh eggs for breakfast-this isn't just a house, it's a lifestyle!
Property Features
Property Type: Residential - Single Family
Basement: None
Cooling: Central Air, Electric
Fenced: Yes
Fireplaces: 1
Garage: 4 car attached
Heating: Central, Electric
Home Style: Ranch
Lot Size: 0.75 Acres
Roof Type: Composition
Stories: 1.0
Taxes: $2,697
Year Built: 2002
Feature Descriptions
Additional Rooms: Foyer, Office
Appliances: Dishwasher, Dryer, Microwave, Range, Refrigerator, Washer
Days on Site: 2
Dining Room: Dining Rm/Living Rm Combo
Exterior: Vinyl Siding
Fencing: Back Yard, Fenced, Privacy
Flooring: Carpet, Hardwood
Foundation: Slab
Interior: Master On Main Level, Separate Shower, Soaking Tub
Kitchen: Breakfast Area
Parking Notes: Garage, Attached, Detached
Sewer: Public Sewer
Topography: None
Utilities: Electricity Available, Sewer Connected, Water Available
Water: Public
Local Schools
High School: Rutland
Middle School: Rutland
Elementary School: Heard
Listed By / Shown By
Listed By
Agency Name: MF Real Estate Firm
Agency Phone: 478-973-9350
Shown By
Agent Name: Danah Stewart
Agent Phone:
Agency Title: Crye-Leike Real Estate Services

Source: GAMLS
Estimate Your Payment
Estimated Payment
$ 1,042.85 per month $723.31 Principal & Interest $224.75 Property Tax $94.79 Homeowner's InsuranceChange Payment Information
Privacy Policy / DMCA Notice / ADA Accessibility


This site is hosted, designed and copyright
© 1994 - 2026 by
Delta Media Group, Inc. -- Patent Pending --
Agent License Information: Tennessee, Georgia
250 Amanda Drive | MLS# 10839987
This single family home located at 250 Amanda Drive, Macon, GA 31216 is currently listed for sale with an asking price of $325,000. This property was built in 2002 and has 4 bedrooms and 2 full baths with 1910 sq. ft. Amanda Drive is located in the Nowell Estates subdivision. Search Nowell Estates real estate on danah.crye-leike.com today.