Danah Stewart

BEDS3
BATHS2 full
SQUARE FEET1,509
MLS#10840559
STATUSNew
PROPERTY TYPEResidential - Single Family
NEIGHBORHOODNewnan
Property Description
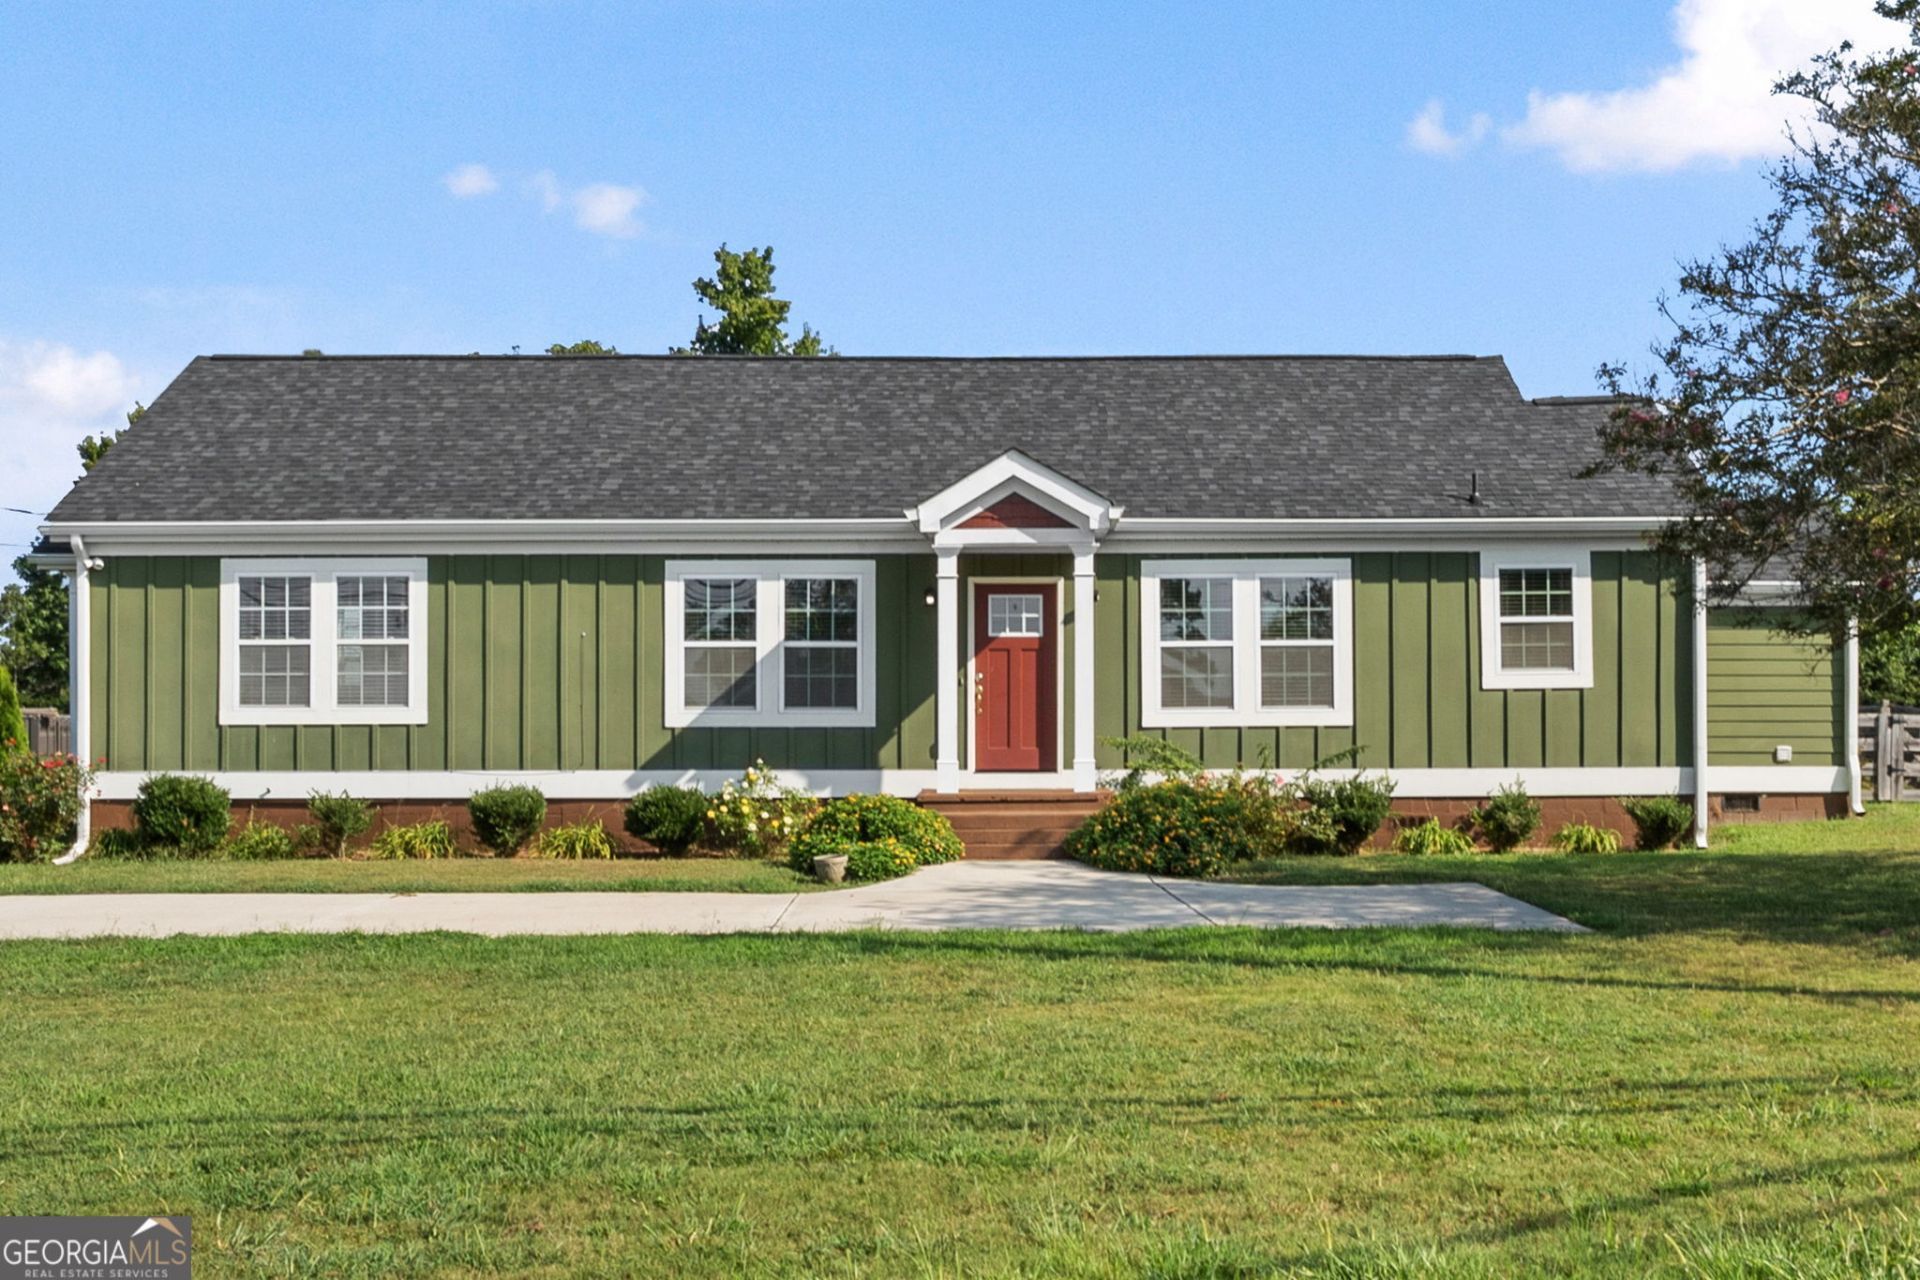
FANTASTIC RENOVATED RANCH MINUTES FROM NEWNAN HIGH SCHOOL AND HISTORIC DOWNTOWN NEWNAN! This charming 3 Bedroom, 2 Bath home is situated on a level lot and features numerous updates throughout. The spacious Kitchen offers granite countertops, stainless steel appliances, abundant cabinetry and LVP flooring. The Family/Dining Room Combo features LVP flooring, a brick-surround electric fireplace and built-in bookshelves. The main-level Primary Suite offers two walk-in closets, two additional closets and a door leading to the covered back porch. The Primary Bathroom features a vanity and shower. Two additional guest bedrooms, both with ceiling fans and closets, share a hallway bathroom with vanity and shower/tub. Enjoy the 4-board fenced backyard with additional yard space beyond the fence, a separate dog pen and an 11.5' x 10.7' outbuilding. Major renovations completed in 2021 include electrical, HVAC, plumbing, water heater, siding, roof, LVP flooring throughout, granite countertops, appliances and cabinetry! Conveniently located just minutes from Historic Downtown Newnan, Newnan High School, shopping, dining and more!
Property Features
Property Type: Residential - Single Family
Basement: Crawl Space
Cooling: Ceiling Fan(s), Central Air, Electric
Fireplaces: 1
Garage: 2
Heating: Central, Electric, Heat Pump
Home Style: Ranch
Lot Size: 0.66 Acres
Roof Type: Composition
Stories: 1.0
Taxes: $2,607
Year Built: 1946
Feature Descriptions
Additional Rooms: Family Room, Laundry
Amenities: None, Walk To Schools
Appliances: Dishwasher, Dryer, Electric Water Heater, Microwave, Range, Refrigerator, Washer
Days on Site: 3
Dining Room: Dining Rm/Living Rm Combo
Exterior: Concrete
Fireplace Type: Factory Built, Family Room
Flooring: Vinyl
Foundation: Block
Interior: Bookcases, Master On Main Level, Separate Shower, Split Bedroom Plan, Walk-In Closet(s)
Kitchen: Breakfast Area, Breakfast Bar, Solid Surface Counters
Parking Notes: Assigned, Parking Pad, Kitchen Level
Security Features: Carbon Monoxide Detector(s), Smoke Detector(s)
Sewer: Septic Tank
Structures: Kennel/Dog Run, Outbuilding
Topography: Level
Utilities: Cable Available, Electricity Available, High Speed Internet, Phone Available, Water Available
Vegetation: Grassed
Water: Public
Window Features: Double Pane Windows
Local Schools
High School: Newnan
Middle School: Smokey Road
Elementary School: Ruth Hill
Listed By / Shown By
Listed By
Agency Name: Lindsey's Inc., Realtors
Agency Phone: 770-253-6990
Shown By
Agent Name: Danah Stewart
Agent Phone:
Agency Title: Crye-Leike Real Estate Services

Source: GAMLS
Estimate Your Payment
Estimated Payment
$ 997.34 per month $689.70 Principal & Interest $217.25 Property Tax $90.39 Homeowner's InsuranceChange Payment Information
Privacy Policy / DMCA Notice / ADA Accessibility


This site is hosted, designed and copyright
© 1994 - 2026 by
Delta Media Group, Inc. -- Patent Pending --
Agent License Information: Tennessee, Georgia
261 Lagrange Street | MLS# 10840559
This single family home located at 261 Lagrange Street, Newnan, GA 30263 is currently listed for sale with an asking price of $309,900. This property was built in 1946 and has 3 bedrooms and 2 full baths with 1509 sq. ft.Search Newnan real estate on danah.crye-leike.com today.