Danah Stewart

BEDS4
BATHS3 full
SQUARE FEET2,194
MLS#10791502
STATUSActive
PROPERTY TYPEResidential - Single Family
SUBDIVISIONDearborn Park
NEIGHBORHOODAtlanta
Property Description
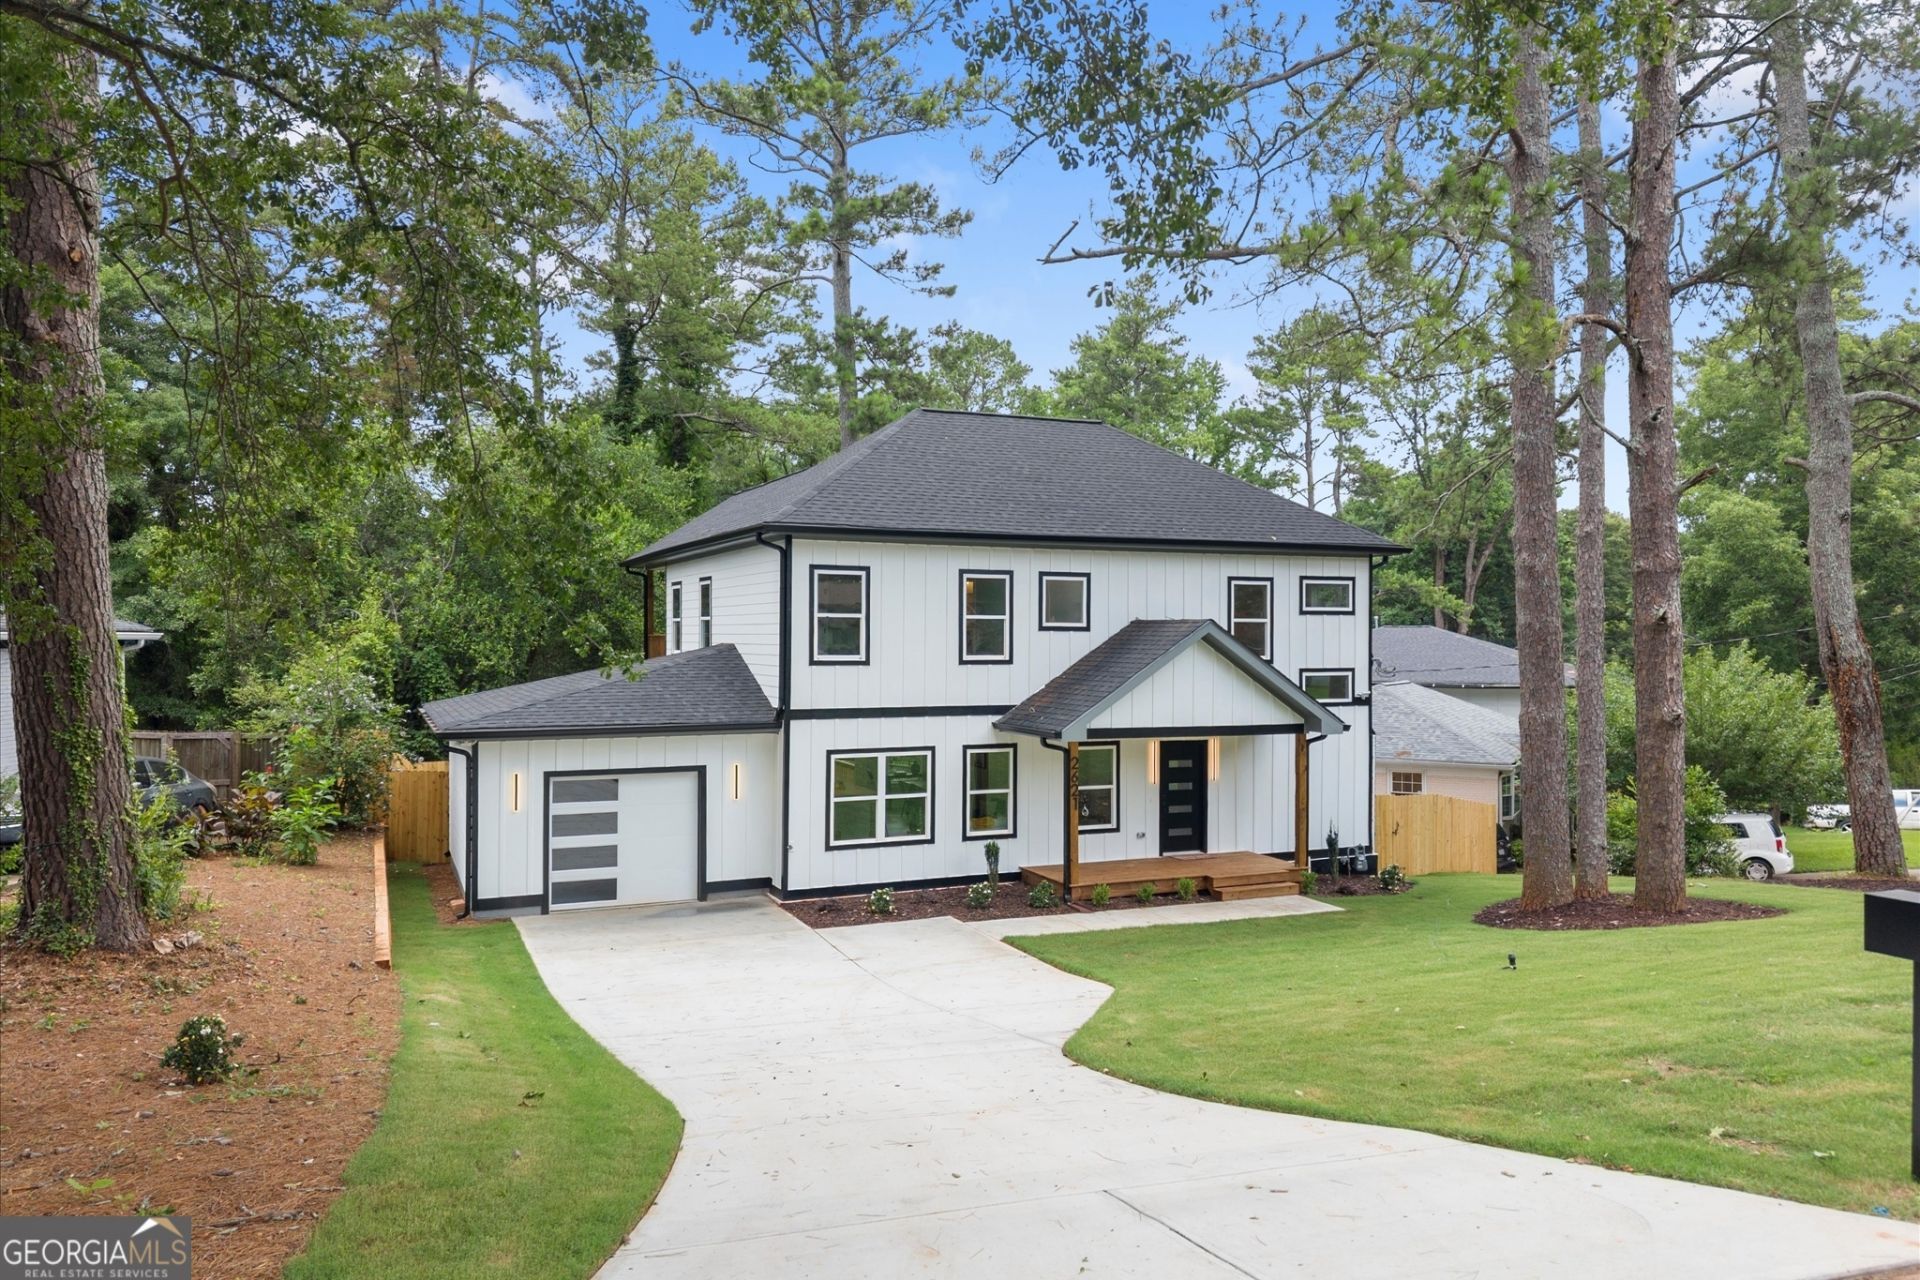
Fully Renovated, Expanded, and Move-In Ready! Originally a one story home, it has been transformed from top to bottom with a new second story addition, new attached garage, new driveway, new roof, new systems, real hardwood floors, 9 foot ceilings throughout, and polished modern finishes. The open main level makes an immediate impression with a sleek fireplace accent wall, designer lighting, and a kitchen featuring a large island, quartz countertops, stainless steel appliances, gas range, and modern white cabinetry. A main level bedroom and full bath add flexibility, while upstairs offers a private primary suite with two walk in closets, a spa inspired bath, covered balcony, two additional bedrooms with a shared bath, and a loft for extra flex space. Outside, enjoy a welcoming front porch, covered rear porch, and large fenced backyard. Located in Dearborn Park with easy access to Decatur, Oakhurst, East Lake Golf Club, Avondale Estates, MARTA, Emory, CDC, I-20, I-285, and key routes connecting you across Atlanta. A fully transformed home in a location that keeps you close to it all. This is one to see!
Property Features
Property Type: Residential - Single Family
Basement: None
Cooling: Ceiling Fan(s), Central Air
Fireplaces: 1
Heating: Central, Forced Air
Home Style: Contemporary
Lot Size: 0.24 Acres
Roof Type: Composition
Stories: 2.0
Taxes: $5,595
Year Built: 1951
Feature Descriptions
Additional Rooms: Family Room, Loft, Other
Appliances: Convection Oven, Cooktop, Dishwasher, Disposal, Microwave, Other, Refrigerator, Stainless Steel Appliance(s)
Days on Site: 19
Exterior: Aluminum Siding, Brick, Other
Fencing: Back Yard
Fireplace Type: Living Room
Flooring: Hardwood
Foundation: Slab
Interior: Bookcases, Double Vanity, High Ceilings, Other, Walk-In Closet(s)
Kitchen: Kitchen Island, Pantry
Parking Notes: Garage
Sewer: Public Sewer
Topography: City Lot
Utilities: Cable Available, Electricity Available, High Speed Internet, Natural Gas Available, Phone Available, Sewer Available, Water Available
Water: Public
Window Features: Double Pane Windows
Local Schools
High School: Druid Hills
Middle School: Druid Hills
Elementary School: Avondale
Listed By / Shown By
Listed By
Agency Name: Keller Williams Realty North Atlanta
Agency Phone: 770-663-7291
Shown By
Agent Name: Danah Stewart
Agent Phone:
Agency Title: Crye-Leike Real Estate Services

Source: GAMLS
Estimate Your Payment
Estimated Payment
$ 2,354.17 per month $1,669.17 Principal & Interest $466.25 Property Tax $218.75 Homeowner's InsuranceChange Payment Information
Privacy Policy / DMCA Notice / ADA Accessibility


This site is hosted, designed and copyright
© 1994 - 2026 by
Delta Media Group, Inc. -- Patent Pending --
Agent License Information: Tennessee, Georgia
2621 Patrick Court Se | MLS# 10791502
This single family home located at 2621 Patrick Court Se, Atlanta, GA 30317 is currently listed for sale with an asking price of $750,000. This property was built in 1951 and has 4 bedrooms and 3 full baths with 2194 sq. ft. Patrick Court Se is located in the Dearborn Park subdivision. Search Dearborn Park real estate on danah.crye-leike.com today.