Danah Stewart

BEDS5
BATHS4 full
SQUARE FEET3,679
MLS#10844853
STATUSNew
PROPERTY TYPEResidential - Single Family
SUBDIVISIONMEADOWS @ MILLERS MILL
NEIGHBORHOODStockbridge
Property Description
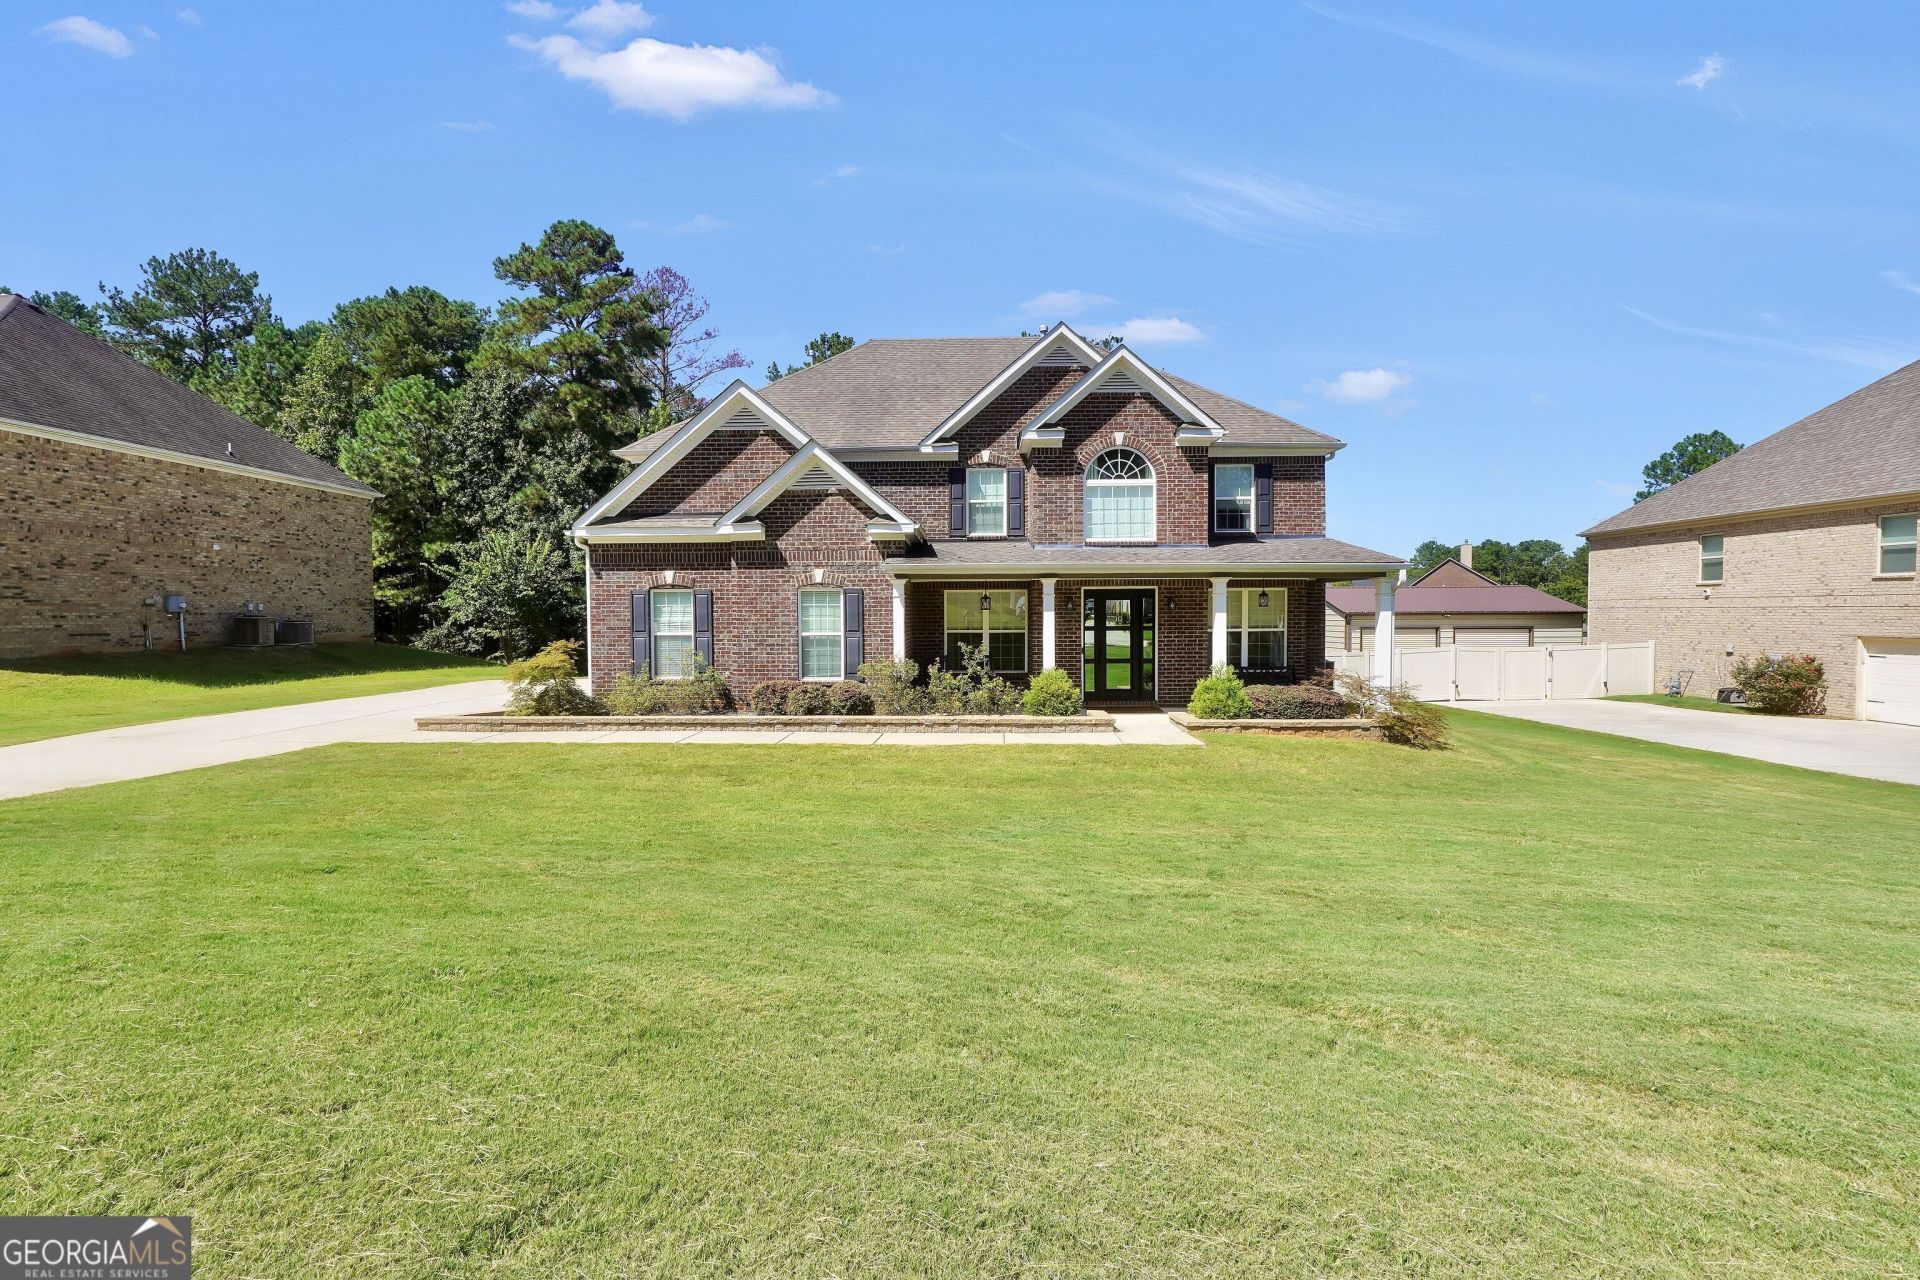
Welcome to 281 Rugged Creek Drive, a beautifully updated 5-bedroom, 4-bath home offering 3,679 square feet of spacious and thoughtfully designed living space. From the moment you enter, you'll notice the attention to detail throughout, including beautiful flooring, arched openings, extensive trim work, and a bright, open layout. The kitchen is truly the heart of the home, featuring a mix of white and gray cabinetry, quartz countertops, farmhouse sink, stainless steel appliances, custom range hood, tile backsplash, open shelving, and an additional butcher-block island. The kitchen flows into the spacious living area with a fireplace, while the main level also offers a formal dining area and a versatile flex space currently used as a home gym. Upstairs, the oversized primary suite is a retreat of its own with a separate sitting area. The impressive primary bath features dual vanities, a freestanding soaking tub, and an oversized glass-enclosed shower with multiple shower fixtures. Generously sized secondary bedrooms, an updated secondary bath, and flexible living spaces provide plenty of room to spread out. Outside, enjoy a spacious backyard with an open lawn bordered by mature trees. Located in the Meadows @ Millers Mill community in Henry County, this home combines space, style, and distinctive updates throughout.
Property Features
Property Type: Residential - Single Family
Basement: None
Cooling: Ceiling Fan(s), Central Air
Fireplaces: 1
Heating: Central
Home Style: Brick 4 Side, Traditional
Lot Size: 0.41 Acres
Roof Type: Composition
Stories: 2.0
Taxes: $8,681
Year Built: 2015
Feature Descriptions
Additional Rooms: Family Room, Laundry, Office
Amenities: Sidewalks, Street Lights
Appliances: Dishwasher, Microwave, Range, Stainless Steel Appliance(s)
Days on Site: 2
Dining Room: Separate Room
Exterior: Brick
Exterior: Sprinkler System
Flooring: Other, Tile, Vinyl
Interior: Double Vanity, High Ceilings, Separate Shower, Soaking Tub, Tile Bath, Tray Ceiling(s), Walk-In Closet(s)
Kitchen: Breakfast Area, Kitchen Island, Pantry, Walk-in Pantry
Parking Notes: Garage, Attached
Security: yes
Security Features: Security System
Sewer: Public Sewer
Topography: Level
Utilities: Electricity Available, High Speed Internet
Water: Public
Window Features: Double Pane Windows, Window Treatments
Local Schools
High School: Woodland
Middle School: Woodland
Elementary School: Pleasant Grove
Listed By / Shown By
Listed By
Agency Name: Dwelli
Agency Phone: 833-839-3554
Shown By
Agent Name: Danah Stewart
Agent Phone:
Agency Title: Crye-Leike Real Estate Services

Source: GAMLS
Estimate Your Payment
Estimated Payment
$ 2,233.50 per month $1,335.12 Principal & Interest $723.42 Property Tax $174.97 Homeowner's InsuranceChange Payment Information
Privacy Policy / DMCA Notice / ADA Accessibility


This site is hosted, designed and copyright
© 1994 - 2026 by
Delta Media Group, Inc. -- Patent Pending --
Agent License Information: Tennessee, Georgia
281 Rugged Creek Drive | MLS# 10844853
This single family home located at 281 Rugged Creek Drive, Stockbridge, GA 30281 is currently listed for sale with an asking price of $599,900. This property was built in 2015 and has 5 bedrooms and 4 full baths with 3679 sq. ft. Rugged Creek Drive is located in the MEADOWS @ MILLERS MILL subdivision. Search MEADOWS @ MILLERS MILL real estate on danah.crye-leike.com today.