Danah Stewart

BEDS3
BATHS3 full
SQUARE FEET2,536
MLS#1535663
STATUSActive
PROPERTY TYPEResidential - Single Family
SUBDIVISIONBlue Mountain Ests
Property Description
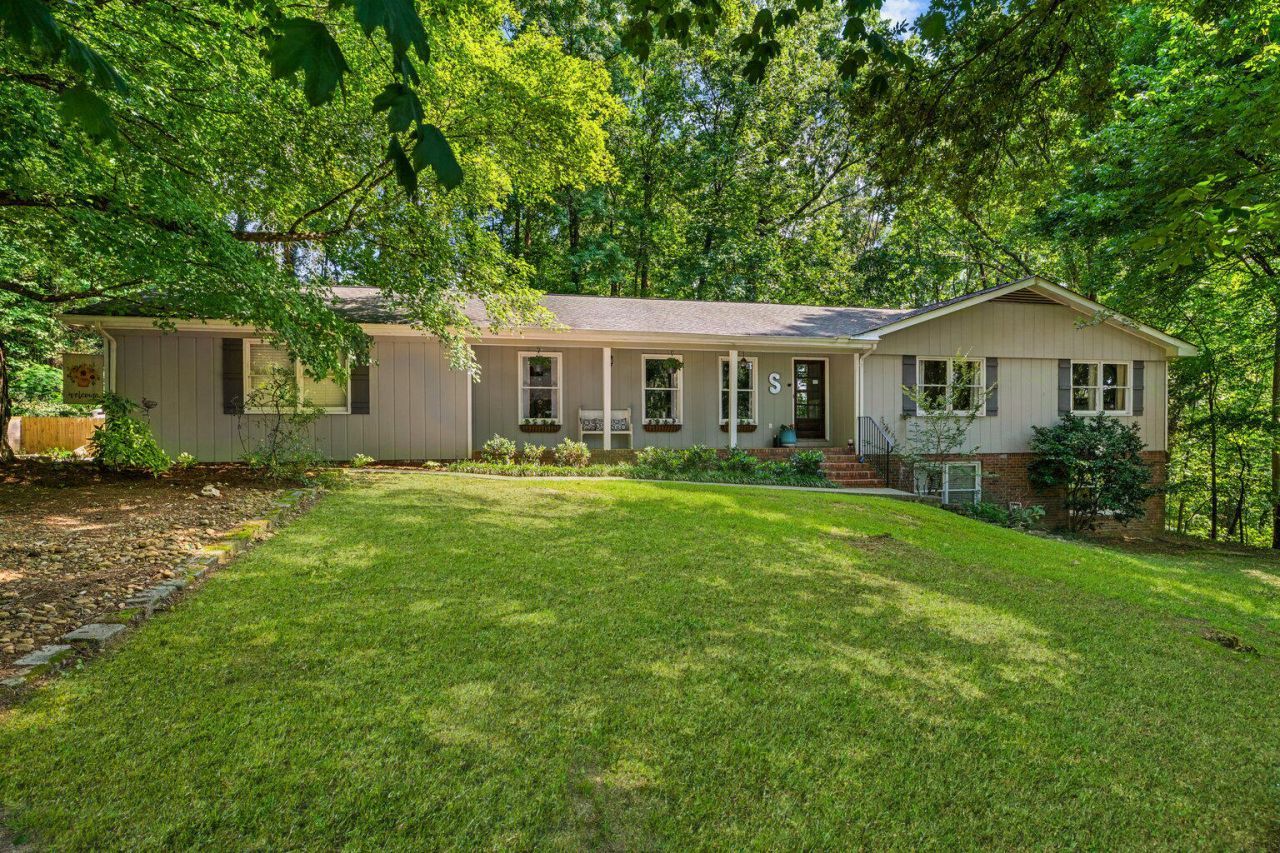
Spacious 4-bedroom potential home with primary bedroom on the main level, and an in-law suite! Tucked away on a quiet cul-de-sac in Rocky Face, this beautiful and welcoming home offers the perfect blend of comfort, flexibility, and space.The main level features an updated kitchen, an updated and inviting open living area, 3 bedrooms including a private primary suite, creating a functional layout for everyday living. Enjoy your morning coffee or unwind in the evenings on the screened-in back porch overlooking the peaceful backyard.The finished basement provides incredible versatility with a separate living area, full bathroom, and additional bedroom, making it ideal for an in-law suite, teen retreat, guest or roommate's quarters, home office, or multi-generational living.With multiple living spaces, room to grow, and a desirable cul-de-sac location, 2903 Hickory Lane offers the flexibility and features today's buyers are searching for. Seller offering up to $5,000 in seller concessions with an acceptable offer.
Property Features
Property Type: Residential - Single Family
Basement: Yes
Basement: Finished
Cooling: Central Air, Ceiling Fan(s)
Fireplaces: 1
Garage: 2 car attached
Heating: Central
Home Style: Ranch
Lot Size: 0.66 Acres
Taxes: $2,652
Year Built: 1973
Feature Descriptions
Appliances: Dishwasher, Electric Oven, Electric Range, Vented Exhaust Fan
Days on Site: 46
Exterior: Brick, Wood Siding
Exterior Amenities: Other, Rain Gutters
Fireplace: Gas Log, Living Room
Flooring: Ceramic Tile, Hardwood
Interior Amenities: Ceiling Fan(s), Eat-in Kitchen
Laundry: Laundry Room
Lot: Back Yard, Many Trees
Lot Dimensions: Irregular
Parcel #: 1211626027
Parking: Concrete, Driveway, Garage
Patio/Porch: Covered, Enclosed, Front Porch, Porch, Rear Porch, Screened, Porch - Screened, Porch - Covered
Utilities: Electricity Connected, Natural Gas Connected, Underground Utilities, Water Connected
Windows: Vinyl Frames
Local Schools
High School: Northwest Whitfield High
Middle School: Westside Middle
Elementary School: Tunnell Hill Elementary
Listed By / Shown By
Listed By
Agency Name: Keller Williams Realty Greater Dalton
Agency Phone: 706-459-3107
Shown By
Agent Name: Danah Stewart
Agent Phone:
Agency Title: Crye-Leike Real Estate Services

Source: CARMLS
Estimate Your Payment
Estimated Payment
$ 1,164.71 per month $834.36 Principal & Interest $221.00 Property Tax $109.35 Homeowner's InsuranceChange Payment Information
Privacy Policy / DMCA Notice / ADA Accessibility


This site is hosted, designed and copyright
© 1994 - 2026 by
Delta Media Group, Inc. -- Patent Pending --
Agent License Information: Tennessee, Georgia
2903 Hickory Lane | MLS# 1535663
This single family home located at 2903 Hickory Lane, Rocky Face, GA 30740 is currently listed for sale with an asking price of $374,900. This property was built in 1973 and has 3 bedrooms and 3 full baths with 2536 sq. ft. Hickory Lane is located in the Blue Mountain Ests subdivision. Search Blue Mountain Ests real estate on danah.crye-leike.com today.