Danah Stewart

BEDS4
BATHS4 full
SQUARE FEET2,918
MLS#10780549
STATUSActive
PROPERTY TYPEResidential - Single Family
SUBDIVISIONCastlegate
NEIGHBORHOODMacon
Property Description
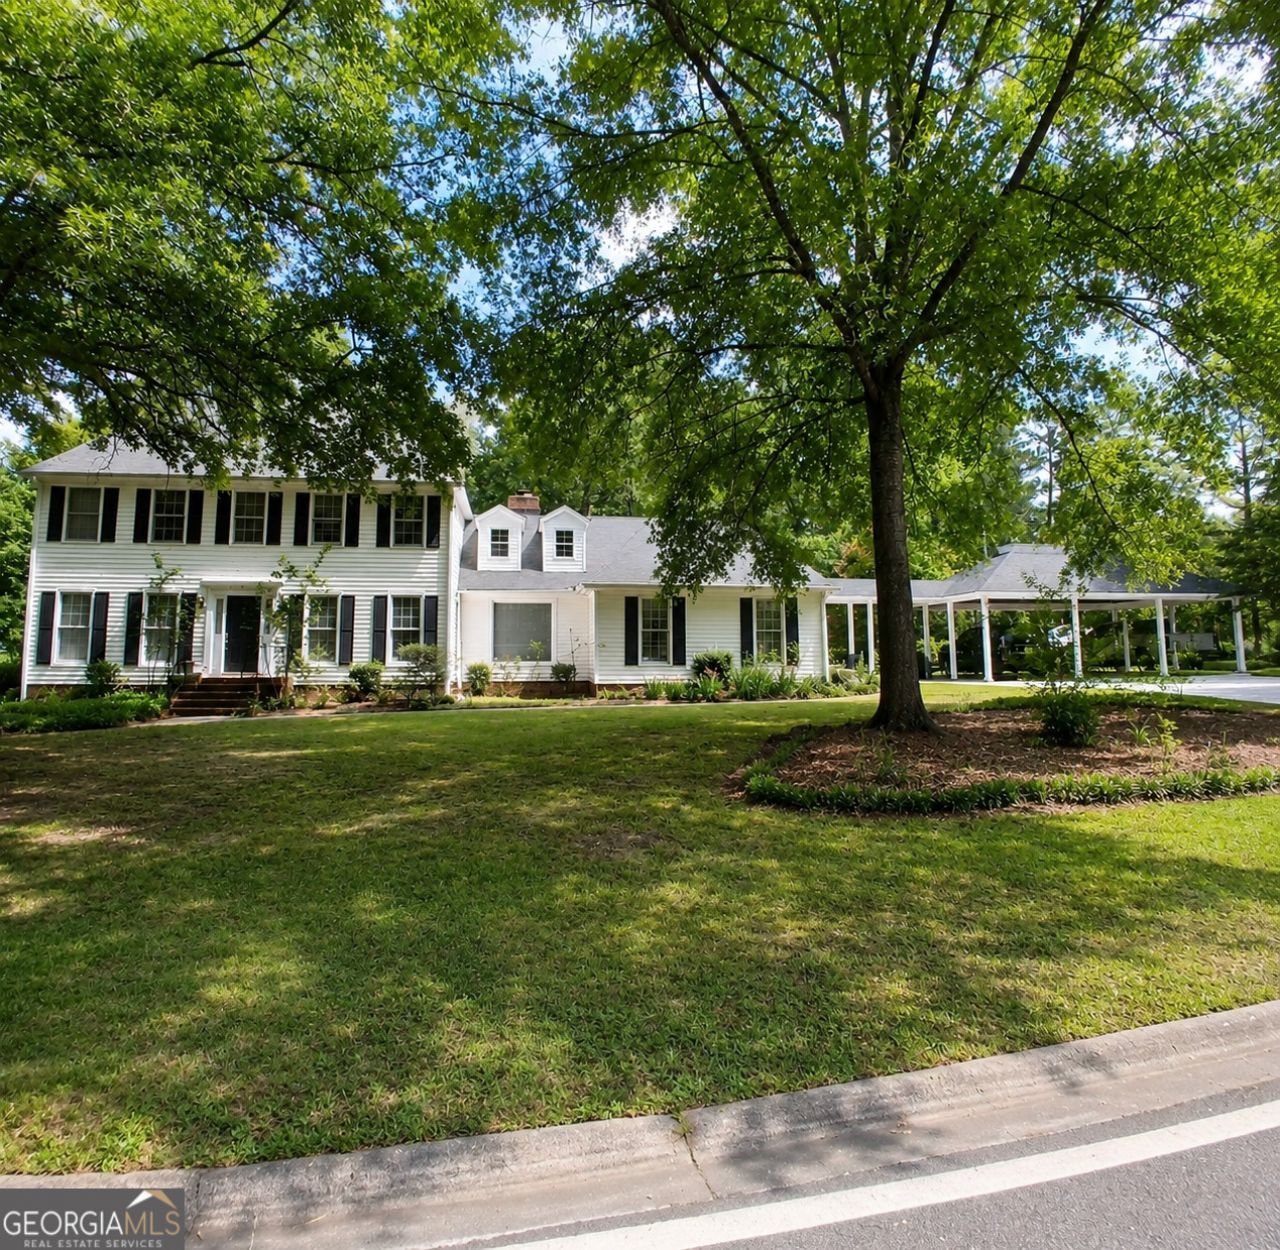
Welcome to Chateau at Castlegate! Nestled on a desirable corner lot in sought-after North Macon, this inviting home offers the perfect blend of comfort, space, and outdoor living. The private, fenced backyard is an entertainer's dream, featuring an in-ground pool, spacious patio, and screened porch-ideal for relaxing or hosting family and friends. Inside, the warm and welcoming living room showcases beautiful exposed beams, a cozy fireplace, and custom built-in cabinetry. The spacious floor plan includes a primary suite on the main level, plus a second primary suite upstairs, offering flexibility for multi-generational living or accommodating guests. Additional highlights include a rare three-car carport, providing abundant covered parking and extra storage. Don't miss your chance to make this exceptional property your next home. Schedule your private showing today!
Property Features
Property Type: Residential - Single Family
Basement: None
Cooling: Ceiling Fan(s), Central Air
Fireplaces: 1
Garage: 3
Heating: Central
Home Style: Traditional
Lot Size: 0.57 Acres
Roof Type: Composition
Stories: 2.0
Taxes: $2,621
Year Built: 1982
Feature Descriptions
Additional Rooms: Den, Family Room, Laundry
Appliances: Convection Oven, Cooktop, Dishwasher, Gas Water Heater, Microwave
Days on Site: 40
Dining Room: Separate Room
Exterior: Wood Siding
Fencing: Back Yard
Fireplace Type: Family Room
Flooring: Carpet, Tile, Vinyl
Interior: Bookcases, High Ceilings, Master On Main Level, Rear Stairs, Separate Shower, Tile Bath
Kitchen: Breakfast Bar
Parking Notes: Carport
Pool Features: In Ground
Security Features: Carbon Monoxide Detector(s), Smoke Detector(s)
Sewer: Public Sewer
Swimming Pool: Yes
Topography: None
Utilities: Cable Available, Electricity Available
Water: Public
Local Schools
High School: Howard
Middle School: Other
Elementary School: Carter
Listed By / Shown By
Listed By
Agency Name: Elite23 Property Consultants
Agency Phone: 404-919-4925
Shown By
Agent Name: Danah Stewart
Agent Phone:
Agency Title: Crye-Leike Real Estate Services

Source: GAMLS
Estimate Your Payment
Estimated Payment
$ 1,036.52 per month $723.31 Principal & Interest $218.42 Property Tax $94.79 Homeowner's InsuranceChange Payment Information
Privacy Policy / DMCA Notice / ADA Accessibility


This site is hosted, designed and copyright
© 1994 - 2026 by
Delta Media Group, Inc. -- Patent Pending --
Agent License Information: Tennessee, Georgia
311 Castlegate Road | MLS# 10780549
This single family home located at 311 Castlegate Road, Macon, GA 31210 is currently listed for sale with an asking price of $325,000. This property was built in 1982 and has 4 bedrooms and 4 full baths with 2918 sq. ft. Castlegate Road is located in the Castlegate subdivision. Search Castlegate real estate on danah.crye-leike.com today.