Danah Stewart

BEDS3
BATHS2 full
SQUARE FEET1,504
MLS#10846230
STATUSNew
PROPERTY TYPEResidential - Single Family
SUBDIVISIONHighland Pointe
NEIGHBORHOODAlto
Property Description
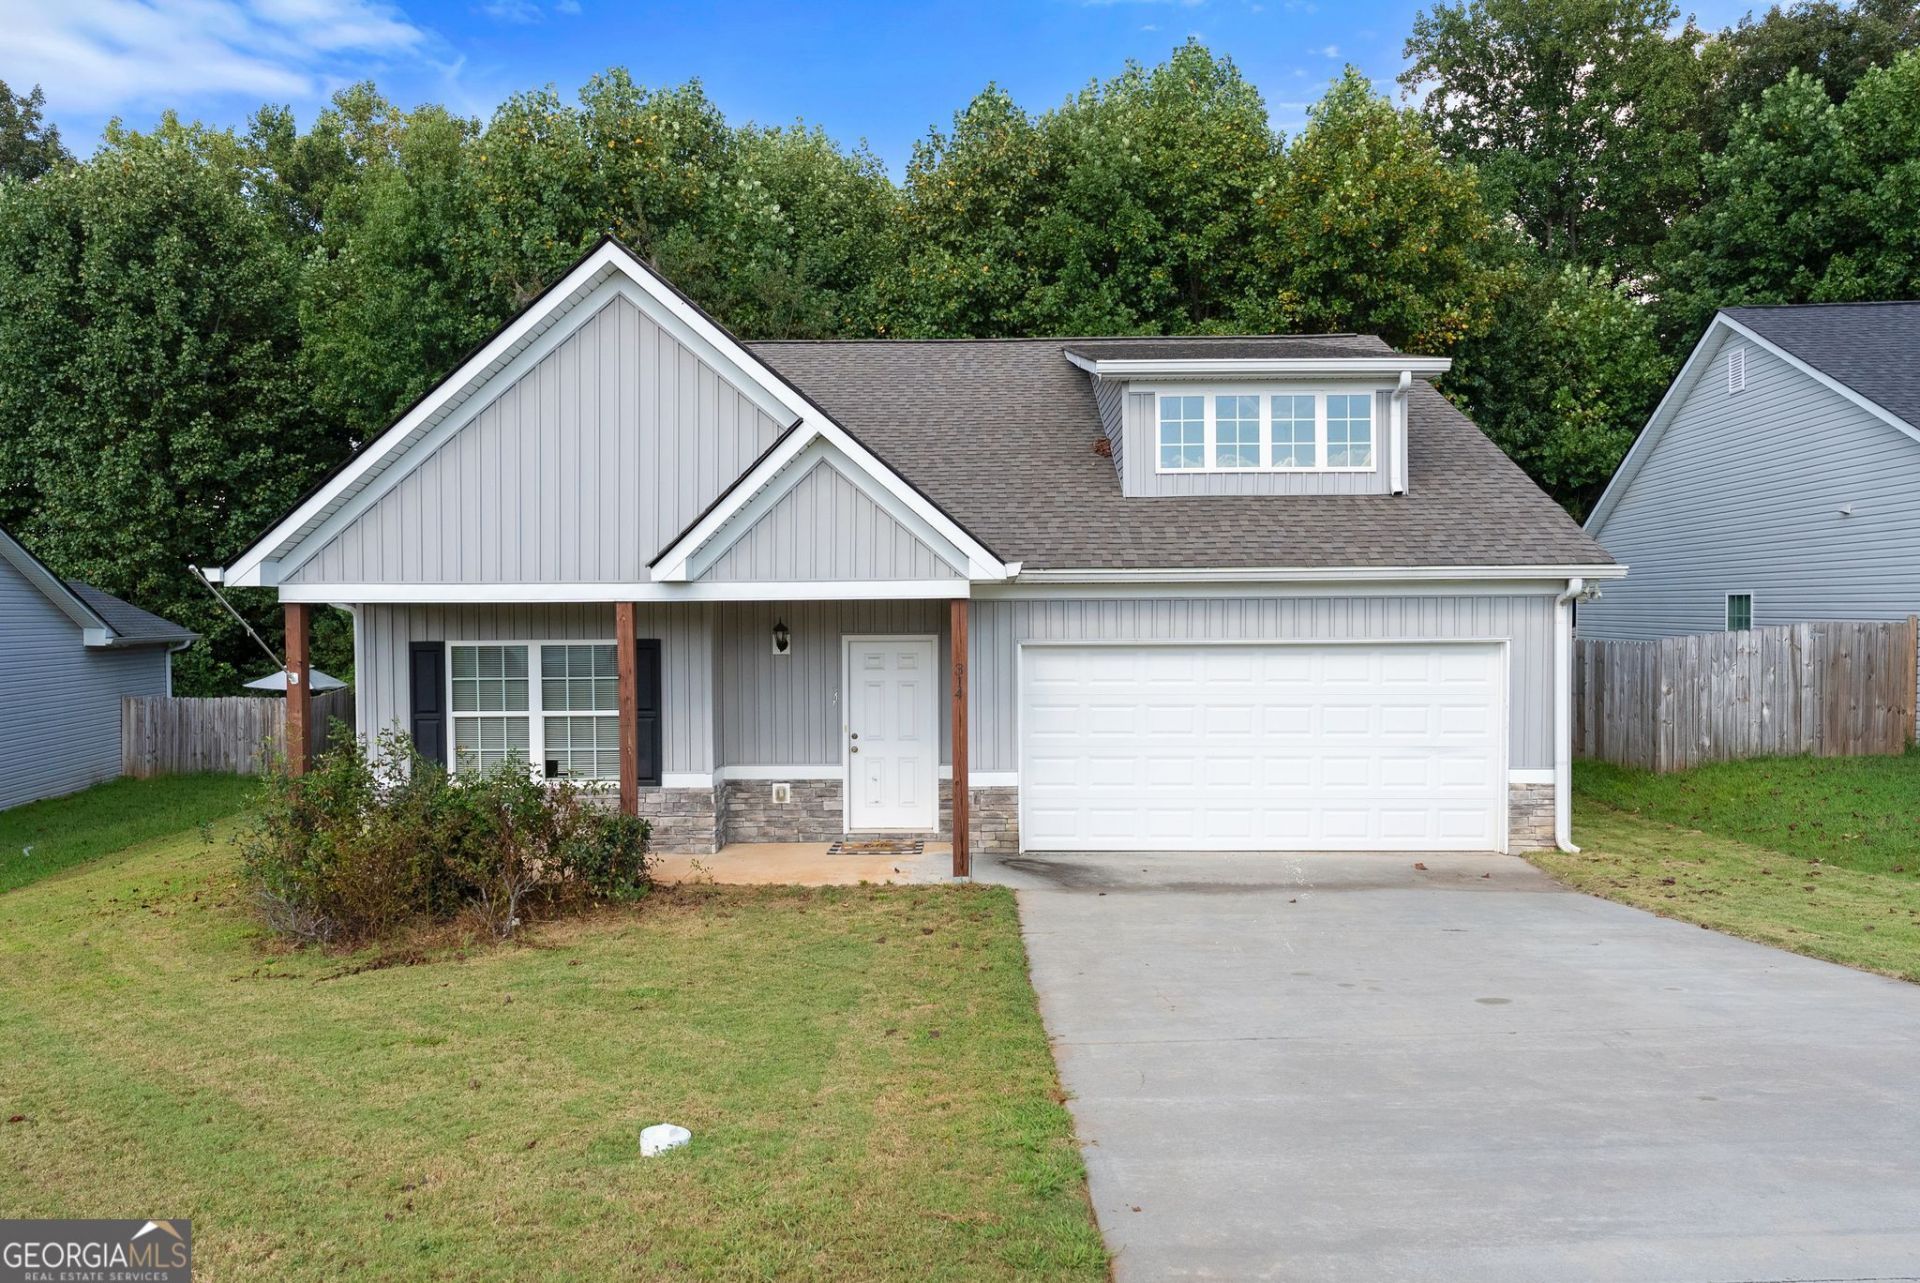
Welcome Home to Highland Pointe! Comfort, style, and freedom await in this beautifully designed ranch home-with NO HOA to hold you back! Offering 3 bedrooms and 2 bathrooms across a thoughtfully open floor plan, this home is built for both everyday living and effortless entertaining. Chefs and hosts alike will love the well-appointed kitchen, featuring granite countertops, stainless steel appliances, a pantry, and a large island with sink and dishwasher-perfect for meal prep or gathering with guests. Retreat to the primary suite, a true escape complete with double vanities and an oversized tiled shower behind sleek glass doors. Durable, stylish luxury vinyl plank flooring runs throughout the main living areas, combining low-maintenance living with modern appeal. Outside, charming stone accents welcome you home, while the Covered back patio offers an escape from the hustle of the daily grind or a welcome sight early for morning coffee. Move-in ready and packed with thoughtful upgrades, this Highland Pointe gem won't last long-schedule your showing today!
Property Features
Property Type: Residential - Single Family
Basement: None
Cooling: Central Air, Electric
Garage: 2
Heating: Central, Electric
Home Style: Ranch
Lot Size: 0.31 Acres
Stories: 1.0
Taxes: $3,141
Year Built: 2020
Feature Descriptions
Appliances: Dishwasher, Microwave, Range
Days on Site: 9
Exterior: Vinyl Siding
Flooring: Vinyl
Foundation: Slab
Interior: Double Vanity, High Ceilings, Walk-In Closet(s)
Kitchen: Pantry
Parking Notes: Garage
Security Features: Carbon Monoxide Detector(s), Smoke Detector(s)
Sewer: Public Sewer
Topography: None
Utilities: Cable Available, Electricity Available, High Speed Internet, Phone Available, Sewer Available, Sewer Connected, Underground Utilities, Water Available
Water: Public
Local Schools
High School: Habersham Central
Middle School: South Habersham
Elementary School: Level Grove
Listed By / Shown By
Listed By
Agency Name: Buffington Real Estate Group
Agency Phone: 678-267-7080
Shown By
Agent Name: Danah Stewart
Agent Phone:
Agency Title: Crye-Leike Real Estate Services

Source: GAMLS
Estimate Your Payment
Estimated Payment
$ 1,054.68 per month $701.05 Principal & Interest $261.75 Property Tax $91.88 Homeowner's InsuranceChange Payment Information
Privacy Policy / DMCA Notice / ADA Accessibility


This site is hosted, designed and copyright
© 1994 - 2026 by
Delta Media Group, Inc. -- Patent Pending --
Agent License Information: Tennessee, Georgia
314 Highland Pointe Drive | MLS# 10846230
This single family home located at 314 Highland Pointe Drive, Alto, GA 30510 is currently listed for sale with an asking price of $315,000. This property was built in 2020 and has 3 bedrooms and 2 full baths with 1504 sq. ft. Highland Pointe Drive is located in the Highland Pointe subdivision. Search Highland Pointe real estate on danah.crye-leike.com today.