Danah Stewart

BEDS2
BATHS2 full
MLS#10817172
STATUSNew
PROPERTY TYPEResidential - Single Family
SUBDIVISIONCottages of Woodstock
NEIGHBORHOODWoodstock
Property Description
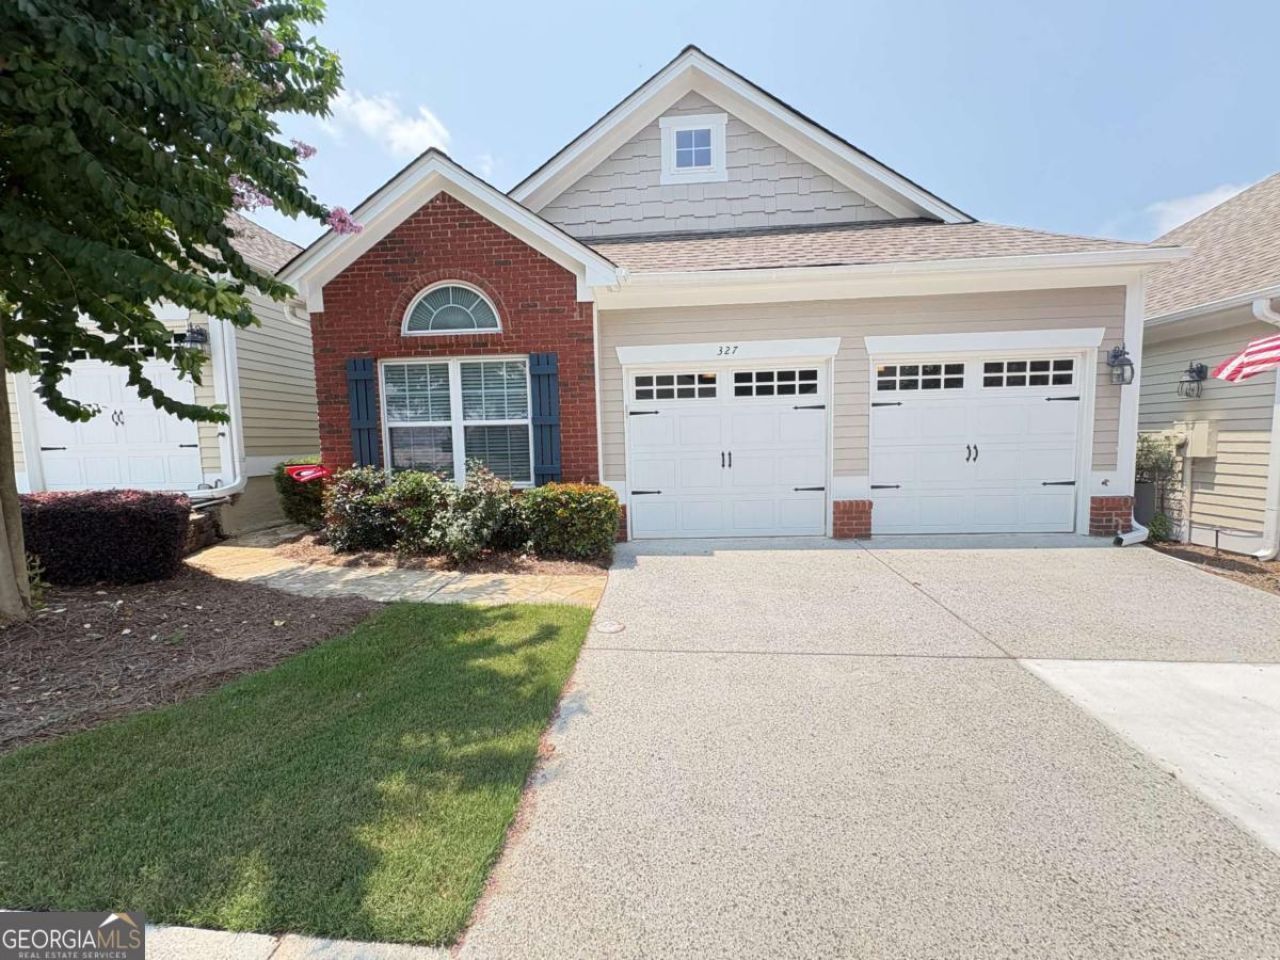
Priced to sell! Welcome to this amazing active community! Cozy Cottage, two-bedroom and two baths, Two car garage! Nice open and spacious floorplan offers hardwood floors in kitchen, dining, Owner's Suite and entryway with carpet in secondary bedroom. The kitchen has beautiful stained cabinets and granite countertops, eating area and all appliances remain. The primary bedroom offers a quiet sitting/office area, an attached bathroom with double vanity, a sizeable shower, and a spacious walk-in closet. Flex room is currently being used as a dining room but could fit any of your needs. This walkable neighborhood offers many on and off-site activities along with a community clubhouse with a pool, fitness room, and library. Just minutes from Downtown Woodstock, Roswell, shopping, medical offices, restaurant's and walking trails.
Property Features
Property Type: Residential - Single Family
Basement: None
Cooling: Ceiling Fan(s), Central Air
Fireplaces: 1
Garage: 2
Heating: Central
Home Style: Brick Front, Bungalow/Cottage
Lot Size: 0.05 Acres
Roof Type: Composition
Stories: 1.0
Taxes: $504
Year Built: 2005
Feature Descriptions
Additional Rooms: Bonus Room, Laundry, Other
Amenities: Clubhouse, Fitness Center, Gated, Pool, Retirement Community, Street Lights, Near Shopping
Appliances: Dishwasher, Disposal, Dryer, Range, Refrigerator, Washer
Days on Site: 2
Exterior: Brick
Fencing: Back Yard
Fireplace Type: Gas Log
Flooring: Carpet, Hardwood, Tile
Foundation: Slab
Interior: Master On Main Level, Roommate Plan
Kitchen: Breakfast Bar, Breakfast Room
Parking Notes: Garage, Garage Door Opener
Security Features: Smoke Detector(s)
Sewer: Public Sewer
Swimming Pool: Yes
Topography: Level
Utilities: Cable Available, Electricity Available, Phone Available, Sewer Available, Underground Utilities, Water Available
Water: Public
Water: No Dock Or Boathouse
Window Features: Double Pane Windows
Local Schools
High School: River Ridge
Middle School: Mill Creek
Elementary School: Little River
Listed By / Shown By
Listed By
Agency Name: Atlanta Communities
Agency Phone: 770-240-2005
Shown By
Agent Name: Danah Stewart
Agent Phone:
Agency Title: Crye-Leike Real Estate Services

Source: GAMLS
Estimate Your Payment
Estimated Payment
$ 965.82 per month $816.78 Principal & Interest $42.00 Property Tax $107.04 Homeowner's InsuranceChange Payment Information
Privacy Policy / DMCA Notice / ADA Accessibility


This site is hosted, designed and copyright
© 1994 - 2026 by
Delta Media Group, Inc. -- Patent Pending --
Agent License Information: Tennessee, Georgia
327 Acuba View | MLS# 10817172
This single family home located at 327 Acuba View, Woodstock, GA 30188 is currently listed for sale with an asking price of $367,000. This property was built in 2005 and has 2 bedrooms and 2 full baths. Acuba View is located in the Cottages of Woodstock subdivision. Search Cottages Of Woodstock real estate on danah.crye-leike.com today.