Danah Stewart

BEDS3
BATHS2 full
SQUARE FEET1,104
MLS#10852848
STATUSNew
PROPERTY TYPEResidential - Single Family
SUBDIVISIONSaddlebrook
NEIGHBORHOODCartersville
Property Description
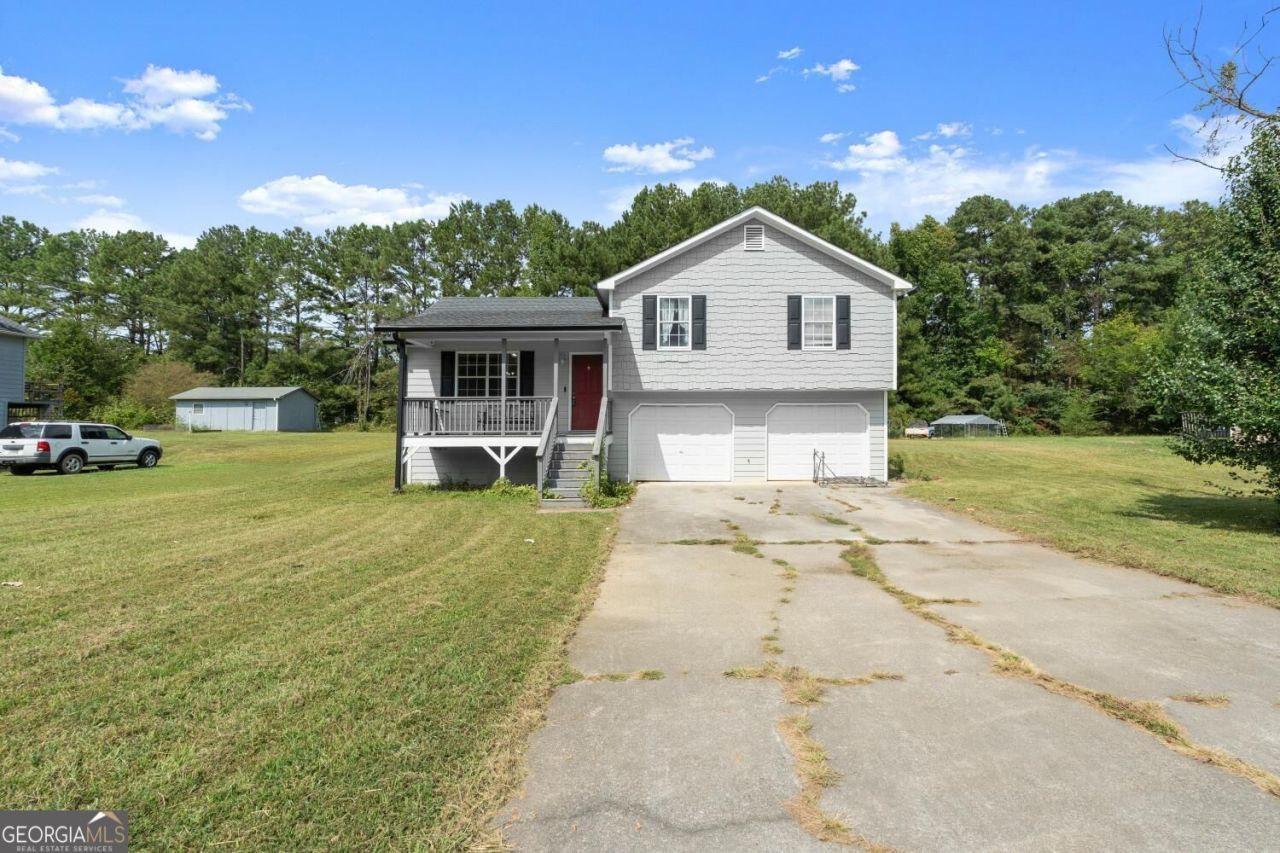
Welcome to this charming 3-bedroom, 2-bath split-level home in Cartersville, offering a functional floor plan, comfortable living spaces, and plenty of flexibility for everyday living. The home features spacious bedrooms, a welcoming living area, and a layout designed to provide both separation and connection between living spaces. Whether you're a first-time buyer, growing household, or looking for a great investment opportunity, this home is ready for its next chapter. Located in a desirable Cartersville school district, with convenient access to shopping, dining, parks, and major roadways, this home combines comfort, convenience, and location. Come see why Cartersville continues to be a sought-after place to call home!
Property Features
Property Type: Residential - Single Family
Basement: Yes
Basement: Partial
Cooling: Ceiling Fan(s), Central Air
Garage: 2 car attached
Heating: Central
Home Style: Traditional
Lot Size: 0.59 Acres
Roof Type: Composition
Taxes: $2,313
Year Built: 1993
Feature Descriptions
Additional Rooms: Family Room
Amenities: Sidewalks, Street Lights
Appliances: Cooktop, Dishwasher
Days on Site: 2
Dining Room: Dining Rm/Living Rm Combo
Exterior: Aluminum Siding
Flooring: Hardwood, Laminate, Tile, Vinyl
Foundation: Slab
Interior: Walk-In Closet(s)
Kitchen: Breakfast Area
Parking Notes: Garage, Attached
Security Features: Smoke Detector(s)
Sewer: Septic Tank
Topography: Level
Utilities: Cable Available, Electricity Available, Natural Gas Available, Phone Available, Sewer Available, Underground Utilities
Vegetation: Cleared, Grassed, Wooded
Water: Private
Window Features: Storm Window(s)
Local Schools
High School: Cass
Middle School: Cass
Elementary School: Clear Creek
Listed By / Shown By
Listed By
Agency Name: Realty One Group Edge
Agency Phone: 678-909-7709
Shown By
Agent Name: Danah Stewart
Agent Phone:
Agency Title: Crye-Leike Real Estate Services

Source: GAMLS
Estimate Your Payment
Estimated Payment
$ 897.58 per month $623.16 Principal & Interest $192.75 Property Tax $81.67 Homeowner's InsuranceChange Payment Information
Privacy Policy / DMCA Notice / ADA Accessibility


This site is hosted, designed and copyright
© 1994 - 2026 by
Delta Media Group, Inc. -- Patent Pending --
Agent License Information: Tennessee, Georgia
33 Saddle Lane Nw | MLS# 10852848
This single family home located at 33 Saddle Lane Nw, Cartersville, GA 30121 is currently listed for sale with an asking price of $280,000. This property was built in 1993 and has 3 bedrooms and 2 full baths with 1104 sq. ft. Saddle Lane Nw is located in the Saddlebrook subdivision. Search Saddlebrook real estate on danah.crye-leike.com today.