Danah Stewart

BEDS5
BATHS4 full
SQUARE FEET2,628
MLS#10853036
STATUSNew
PROPERTY TYPEResidential - Single Family
SUBDIVISIONRiver Rdg Sub
NEIGHBORHOODAthens
Property Description
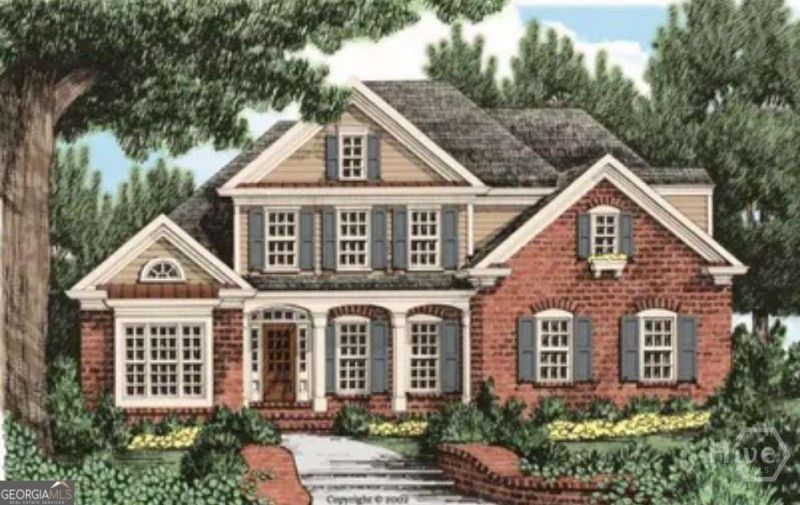
Welcome to your new home in beautiful Athens, GA home of the Georgia Bulldogs! River Ridge is a new community with nature trails adjacent to the Oconee River Greenway. River Ridge is close to UGA, the Vet School, downtown Athens & Wire Park-Watkinsville, our newest eatery & gathering venue. This convenient location features QUALITY custom homes by Stephens Communities, a 50+ year experienced builder who is onsite and available. Built with quality & expertise you will find a luxury home at an affordable price. Designer built floor plans with easy flow of living and entertaining you will be impressed as you walk through the doors of your new home. Featuring hardwood floors, gourmet kitchens, quartz upgraded countertops, tile bathrooms, soaking tubs & vaulted or two story ceilings. These energy efficient homes were built with spray foam insulation, low e windows, Trane HVAC, and prewired for SMART HOME ability.
Property Features
Property Type: Residential - Single Family
Basement: Yes
Basement: Unfinished
Cooling: Central Air, Electric
Fireplaces: 1
Garage: 2 car attached
Heating: Central, Electric
Home Style: Traditional
Lot Size: 0.40 Acres
Roof Type: Composition
Stories: 2.0
Taxes: $497
Year Built: 2026
Feature Descriptions
Additional Rooms: Family Room, Laundry
Appliances: Dishwasher, Disposal, Microwave
Exterior: Brick, Concrete
Fireplace Type: Family Room
Interior: Master On Main Level
Kitchen: Breakfast Area
Parking Notes: Garage, Attached, Garage Door Opener
Sewer: Public Sewer
Utilities: Underground Utilities
Water: Public
Local Schools
High School: Cedar Shoals
Middle School: Hilsman
Elementary School: Whit Davis
Listed By / Shown By
Listed By
Agency Name: Coldwell Banker Upchurch Realty
Agency Phone: 706-543-4000
Shown By
Agent Name: Danah Stewart
Agent Phone: (866) 253-4666
Agency Title: Crye-Leike Real Estate Services

Source: GAMLS
Estimate Your Payment
Estimated Payment
$ 1,614.69 per month $1,390.98 Principal & Interest $41.42 Property Tax $182.29 Homeowner's InsuranceChange Payment Information
Privacy Policy / DMCA Notice / ADA Accessibility


This site is hosted, designed and copyright
© 1994 - 2026 by
Delta Media Group, Inc. -- Patent Pending --
Agent License Information: Tennessee, Georgia
350 Ansley Drive | MLS# 10853036
This single family home located at 350 Ansley Drive, Athens, GA 30605 is currently listed for sale with an asking price of $625,000. This property was built in 2026 and has 5 bedrooms and 4 full baths with 2628 sq. ft. Ansley Drive is located in the River Rdg Sub subdivision. Search River Rdg Sub real estate on danah.crye-leike.com today.