Danah Stewart

BEDS7
BATHS4 full
SQUARE FEET5,545
MLS#10772499
STATUSNew
PROPERTY TYPEResidential - Single Family
SUBDIVISIONWoodbine Station
NEIGHBORHOODMarietta
Property Description
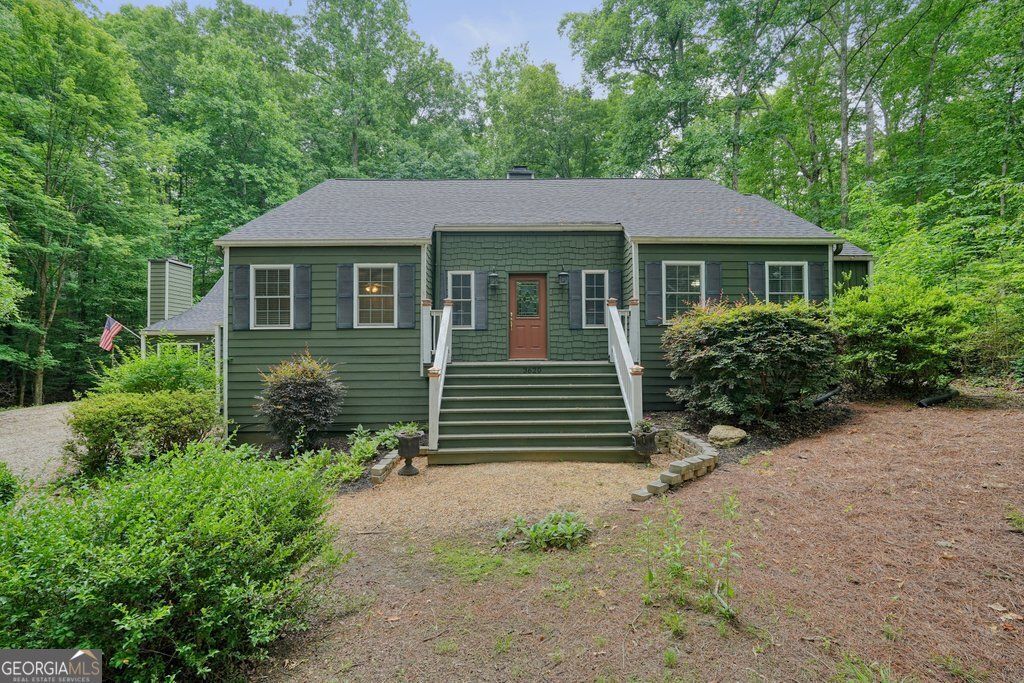
A rare find combining everyday convenience and natural beauty! This 7BR/4BA East Cobb home sits on a private, wooded 1.07-acre cul-de-sac lot. Inside, the grand living room showcases cathedral ceilings and a rustic stone fireplace, while the kitchen features stainless steel appliances and a comfortable breakfast area. Walk out into the wonderful year-round sunroom, which opens directly to a large deck-an ideal layout for entertaining. The spectacular park-like backyard is a true oasis, complete with a serene stream, a koi pond, and rich, versatile vegetation. Head downstairs to the finished lower level, featuring a cozy fireplace, a dedicated wet bar, and an expansive entertaining space. Seven bedrooms offer unmatched space for large families, home offices, or guest suites. Unbeatable location just minutes from local parks, premier shopping, and top-rated schools (Garrison Mill, Mabry, and Lassiter cluster).
Property Features
Property Type: Residential - Single Family
Basement: Bath Finished, Exterior Entry, Finished
Basement: Yes
Cooling: Central Air
Fireplaces: 3
Garage: 4
Heating: Central
Home Style: Traditional
Lot Size: 1.08 Acres
Roof Type: Composition
Stories: 2.0
Taxes: $5,661
Year Built: 1974
Feature Descriptions
Additional Rooms: Bonus Room, Laundry, Sun Room
Amenities: Playground, Pool, Tennis Court(s)
Appliances: Dishwasher, Range, Refrigerator
Dining Room: Separate Room
Exterior: Water Feature
Exterior: Wood Siding
Fireplace Type: Basement, Living Room, Master Bedroom
Flooring: Hardwood, Laminate, Tile, Vinyl
Interior: High Ceilings, Master On Main Level, Vaulted Ceiling(s), Walk-In Closet(s), Wet Bar
Kitchen: Breakfast Area, Breakfast Bar
Parking Notes: Parking Pad
Security Features: Smoke Detector(s)
Sewer: Public Sewer
Swimming Pool: Yes
Topography: Private
Utilities: Cable Available, Electricity Available, High Speed Internet, Sewer Available, Water Available
Vegetation: Wooded
Water: Public
Window Features: Skylight(s)
Local Schools
High School: Lassiter
Middle School: Mabry
Elementary School: Garrison Mill
Listed By / Shown By
Listed By
Agency Name: Real Broker, LLC
Agency Phone: 855-450-0442
Shown By
Agent Name: Danah Stewart
Agent Phone:
Agency Title: Crye-Leike Real Estate Services

Source: GAMLS
Estimate Your Payment
Estimated Payment
$ 1,969.50 per month $1,324.21 Principal & Interest $471.75 Property Tax $173.54 Homeowner's InsuranceChange Payment Information
Privacy Policy / DMCA Notice / ADA Accessibility


This site is hosted, designed and copyright
© 1994 - 2026 by
Delta Media Group, Inc. -- Patent Pending --
Agent License Information: Tennessee, Georgia
3620 Brookhill Circle | MLS# 10772499
This single family home located at 3620 Brookhill Circle, Marietta, GA 30062 is currently listed for sale with an asking price of $595,000. This property was built in 1974 and has 7 bedrooms and 4 full baths with 5545 sq. ft. Brookhill Circle is located in the Woodbine Station subdivision. Search Woodbine Station real estate on danah.crye-leike.com today.