Danah Stewart

BEDS3
BATHS2 full 1 partial
SQUARE FEET3,391
MLS#10878420
STATUSNew
PROPERTY TYPEResidential - Single Family
SUBDIVISIONBaxley Ridge
NEIGHBORHOODSuwanee
Property Description
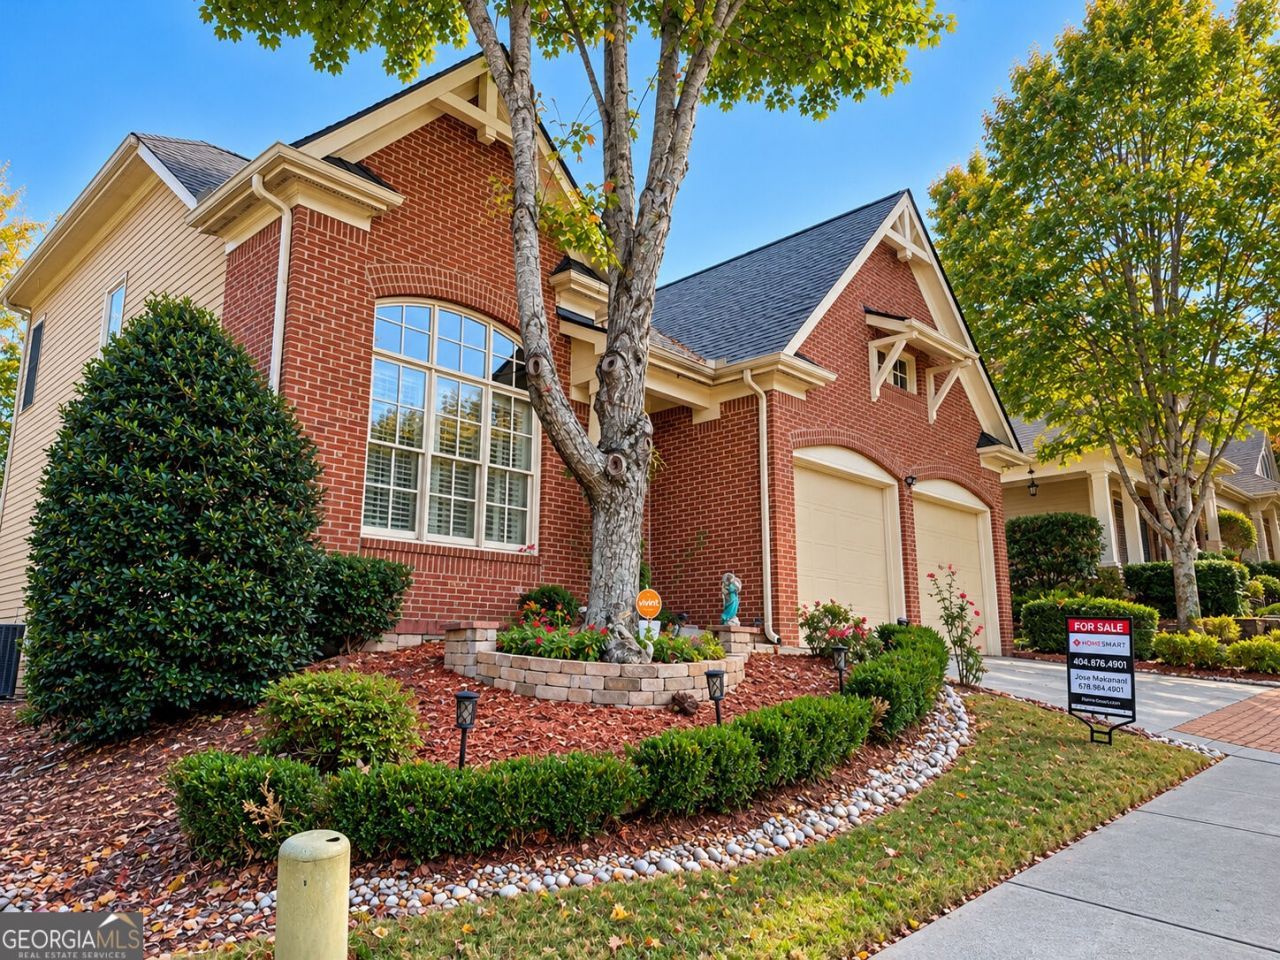
Luxury living meets low-maintenance convenience in this meticulously maintained masterpiece located in the highly sought-after Baxley Ridge subdivision. From the moment you step into the grand two-story foyer, you are greeted by gleaming hardwood floors that span the entire home and an elegant formal dining room accented by a striking chandelier. At the heart of the home is a gourmet, open-concept kitchen featuring an extra-large entertaining island, premium granite countertops, stainless steel appliances, and a seamless flow into the sun-drenched family room. The main level hosts a true sanctuary: a spacious primary suite on main complete with a spa-inspired en-suite, dual vanities, a deep whirlpool tub, and an expansive walk-in closet. The formal living room stands out with architectural flair, boasting sophisticated coffered ceilings, custom built-in bookshelves, and a cozy brick fireplace. Upstairs features generously sized secondary bedrooms alongside a versatile loft space, perfect for a media room or playroom. Enjoy seamless indoor-outdoor living with a professionally landscaped yard fully maintained by the HOA. Enhanced with smart-home features, a whole-house water purification system, a brand-new roof (October 2026), and a new main-level HVAC system, this home offers uncompromising peace of mind in the top-rated Peachtree Ridge High School cluster. Minutes from Suwanee Town Center and I-85!
Property Features
Property Type: Residential - Single Family
Basement: None
Cooling: Ceiling Fan(s), Central Air, Electric, Zoned
Fenced: Yes
Fireplaces: 1
Garage: 2 car attached
Heating: Central, Forced Air, Natural Gas, Zoned
Home Style: A-Frame, Colonial, Traditional
Lot Size: 0.13 Acres
Roof Type: Composition
Stories: 2.0
Taxes: $7,454
Year Built: 2007
Feature Descriptions
Additional Rooms: Bonus Room, Foyer, Laundry, Library, Sun Room
Amenities: Playground, Sidewalks, Street Lights
Appliances: Cooktop, Dishwasher, Disposal, Gas Water Heater, Microwave, Oven
Days on Site: 2
Dining Room: Seats 12+
Exterior: Brick
Exterior: Garden
Fencing: Back Yard, Fenced, Wood
Fireplace Type: Factory Built, Family Room, Masonry
Flooring: Hardwood, Tile
Foundation: Pillar/Post/Pier, Slab
Interior: Beamed Ceilings, High Ceilings, Master On Main Level, Split Bedroom Plan
Kitchen: Breakfast Area, Breakfast Bar, Breakfast Room, Kitchen Island, Solid Surface Counters
Parking Notes: Garage, Attached, Garage Door Opener
Security: yes
Security Features: Carbon Monoxide Detector(s), Security System, Smoke Detector(s)
Sewer: Public Sewer
Topography: Level, Private
Utilities: Cable Available, Electricity Available, High Speed Internet, Natural Gas Available, Sewer Available, Underground Utilities
Water: Public
Window Features: Double Pane Windows, Window Treatments
Local Schools
High School: Peachtree Ridge
Middle School: Richard Hull
Elementary School: Parsons
Listed By / Shown By
Listed By
Agency Name: HomeSmart
Agency Phone: 404-876-4901
Shown By
Agent Name: Danah Stewart
Agent Phone:
Agency Title: Crye-Leike Real Estate Services

Source: GAMLS
Estimate Your Payment
Estimated Payment
$ 2,181.60 per month $1,379.63 Principal & Interest $621.17 Property Tax $180.80 Homeowner's InsuranceChange Payment Information
Privacy Policy / DMCA Notice / ADA Accessibility


This site is hosted, designed and copyright
© 1994 - 2026 by
Delta Media Group, Inc. -- Patent Pending --
Agent License Information: Tennessee, Georgia
3719 Baxley Ridge Drive | MLS# 10878420
This single family home located at 3719 Baxley Ridge Drive, Suwanee, GA 30024 is currently listed for sale with an asking price of $619,900. This property was built in 2007 and has 3 bedrooms and 2 full and 1 partial baths with 3391 sq. ft. Baxley Ridge Drive is located in the Baxley Ridge subdivision. Search Baxley Ridge real estate on danah.crye-leike.com today.