Danah Stewart

BEDS5
BATHS4 full 1 partial
SQUARE FEET6,000
MLS#10836018
STATUSNew
PROPERTY TYPEResidential - Single Family
NEIGHBORHOODSouth Fulton
Property Description
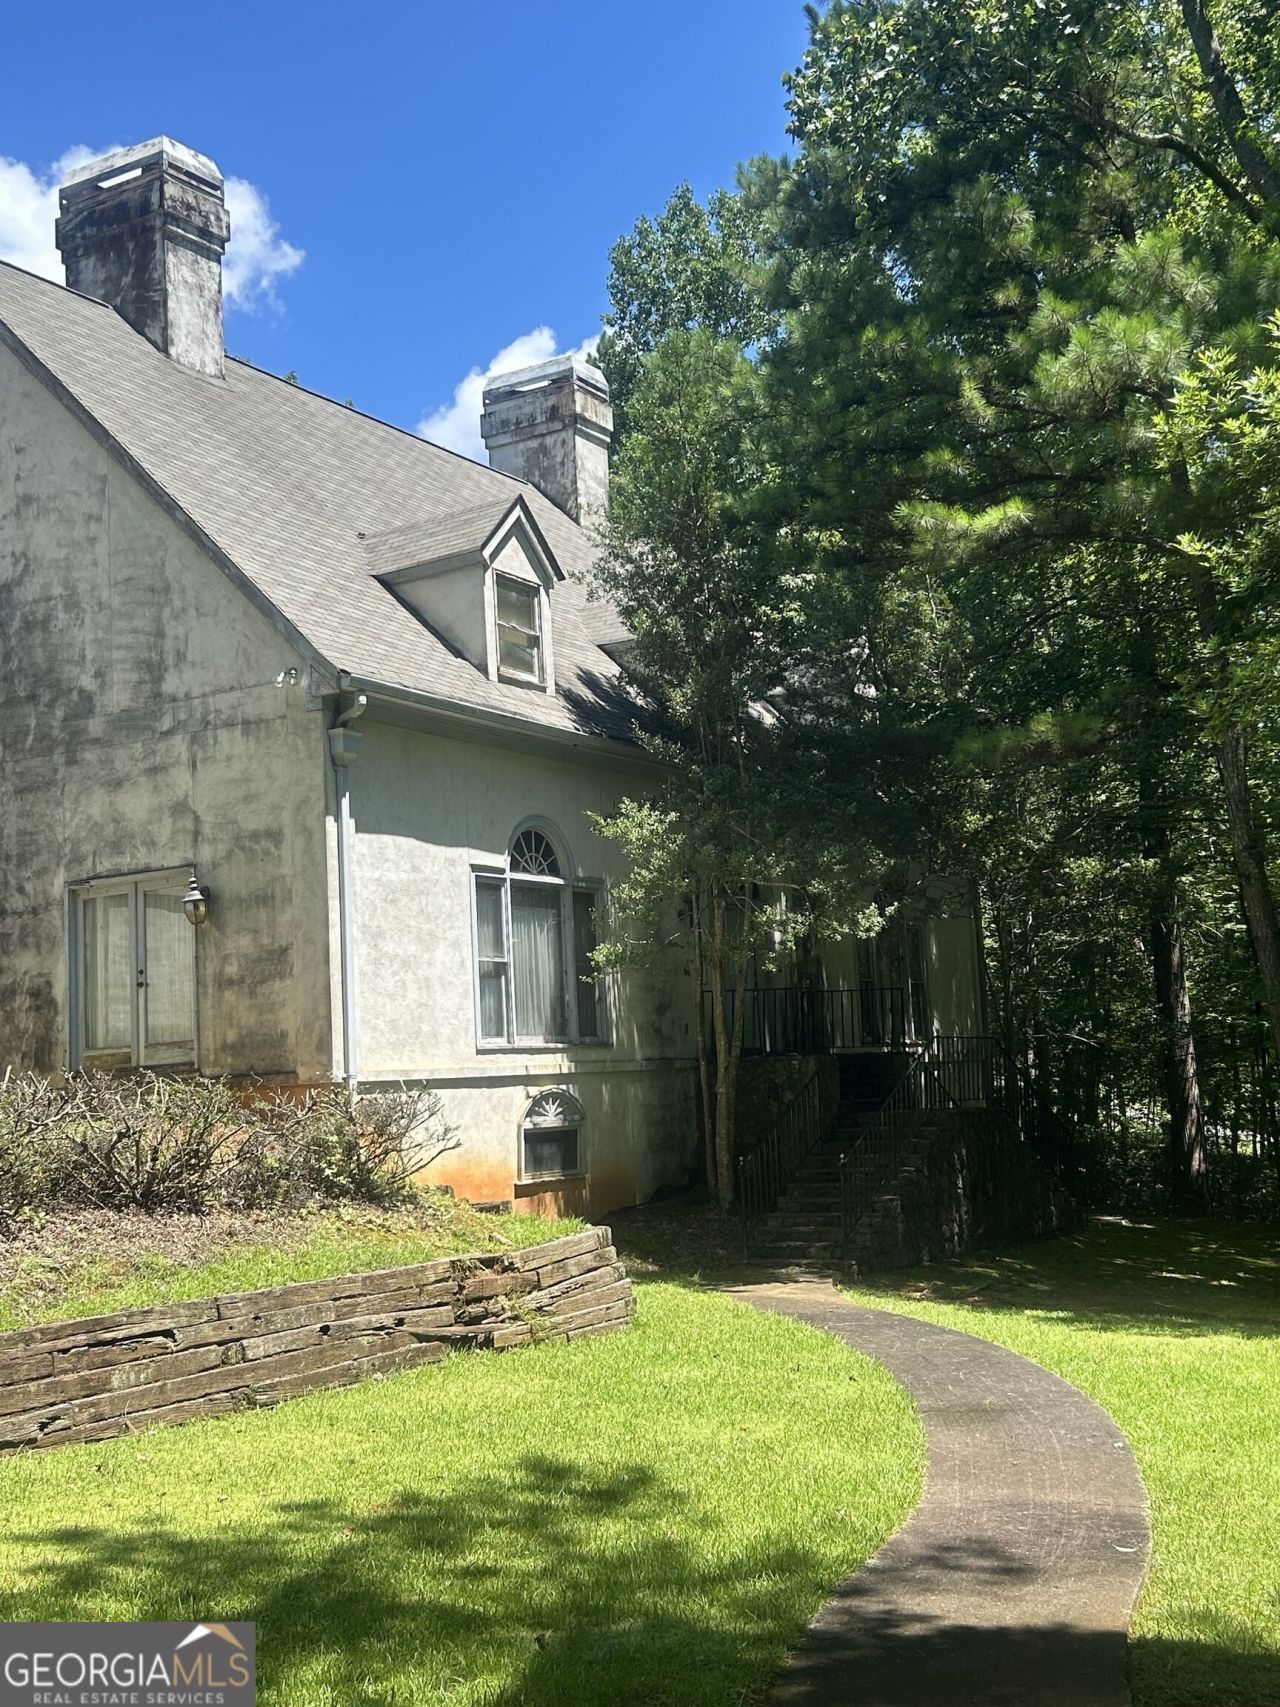
This spacious home is located on 4 prime acres just off Campcreek Parkway and boast of over 6000 square feet. It is comprised of 4 spacious bedrooms upstairs as well as a library which could easily be converted into another bedroom with an addition of a closet. There a 3 full bathrooms on the top level and finally a massive family/bonus room for the kiddos! On the main level you are greeted with an a private and oversized main suite. Completed with dual closets, his and hers vanities, toilet/bidet privacy room, in floor jetted tub, spacious sitting area and a massive sunken sleeping quarter. Finally there is a cozy fireplace to finish off the day. On the same level there is a separate dining room with pocket doors; huge 2 story foyer; sunken livingroom with a marble surround fireplace. The open kitchen has its own fireplace to warm up on those cold winter days and is adjacent to theoversized sunroom. These are just some of the unique features of this diamond in the rough. there is also a massive unfinished basement with loads of potential. With a litle TLC she will definitely shine again. Seller is requesting R S Johnson for closing. Have agent inquire.
Property Features
Property Type: Residential - Single Family
Basement: Yes
Basement: Bath/Stubbed, Concrete, Exterior Entry, Full, Interior Entry, Unfinished
Cooling: Ceiling Fan(s), Central Air
Fireplaces: 3
Garage: 2 car attached
Heating: Central
Home Style: Colonial
Lot Size: 4.00 Acres
Roof Type: Composition
Stories: 3.0
Taxes: $6,530
Year Built: 1986
Feature Descriptions
Additional Rooms: Den, Family Room, Foyer, Keeping Room, Laundry, Library, Office, Sun Room
Appliances: Cooktop, Dishwasher, Disposal, Indoor Grill, Microwave, Oven
Days on Site: 5
Dining Room: Seats 12+, Separate Room
Exterior: Stucco
Fireplace Type: Family Room, Living Room, Master Bedroom
Flooring: Carpet, Hardwood
Foundation: Block, Slab
Interior: Central Vacuum, High Ceilings, Master On Main Level, Rear Stairs, Separate Shower, Soaking Tub, Entrance Foyer, Walk-In Closet(s)
Kitchen: Breakfast Area, Country Kitchen, Kitchen Island, Pantry, Solid Surface Counters
Parking Notes: Garage, Attached, Kitchen Level, Garage Door Opener, Side/Rear Entrance
Sewer: Public Sewer
Topography: Private, Sloped
Utilities: Cable Available, Electricity Available, Phone Available, Sewer Available, Sewer Connected, Water Available
Vegetation: Grassed, Partially Wooded
Water: Public
Local Schools
High School: Westlake
Middle School: Sandtown
Elementary School: Wolf Creek
Listed By / Shown By
Listed By
Agency Name: Maximum One Realtor Partners
Agency Phone: 678-782-5050
Shown By
Agent Name: Danah Stewart
Agent Phone:
Agency Title: Crye-Leike Real Estate Services

Source: GAMLS
Estimate Your Payment
Estimated Payment
$ 1,800.27 per month $1,110.56 Principal & Interest $544.17 Property Tax $145.54 Homeowner's InsuranceChange Payment Information
Privacy Policy / DMCA Notice / ADA Accessibility


This site is hosted, designed and copyright
© 1994 - 2026 by
Delta Media Group, Inc. -- Patent Pending --
Agent License Information: Tennessee, Georgia
3719 Fairburn Road | MLS# 10836018
This single family home located at 3719 Fairburn Road, South Fulton, GA 30331 is currently listed for sale with an asking price of $499,000. This property was built in 1986 and has 5 bedrooms and 4 full and 1 partial baths with 6000 sq. ft.Search South Fulton real estate on danah.crye-leike.com today.