Danah Stewart

BEDS7
BATHS4 full
MLS#10839556
STATUSActive
PROPERTY TYPEResidential - Single Family
SUBDIVISIONRiverbrooke
NEIGHBORHOODDuluth
Property Description
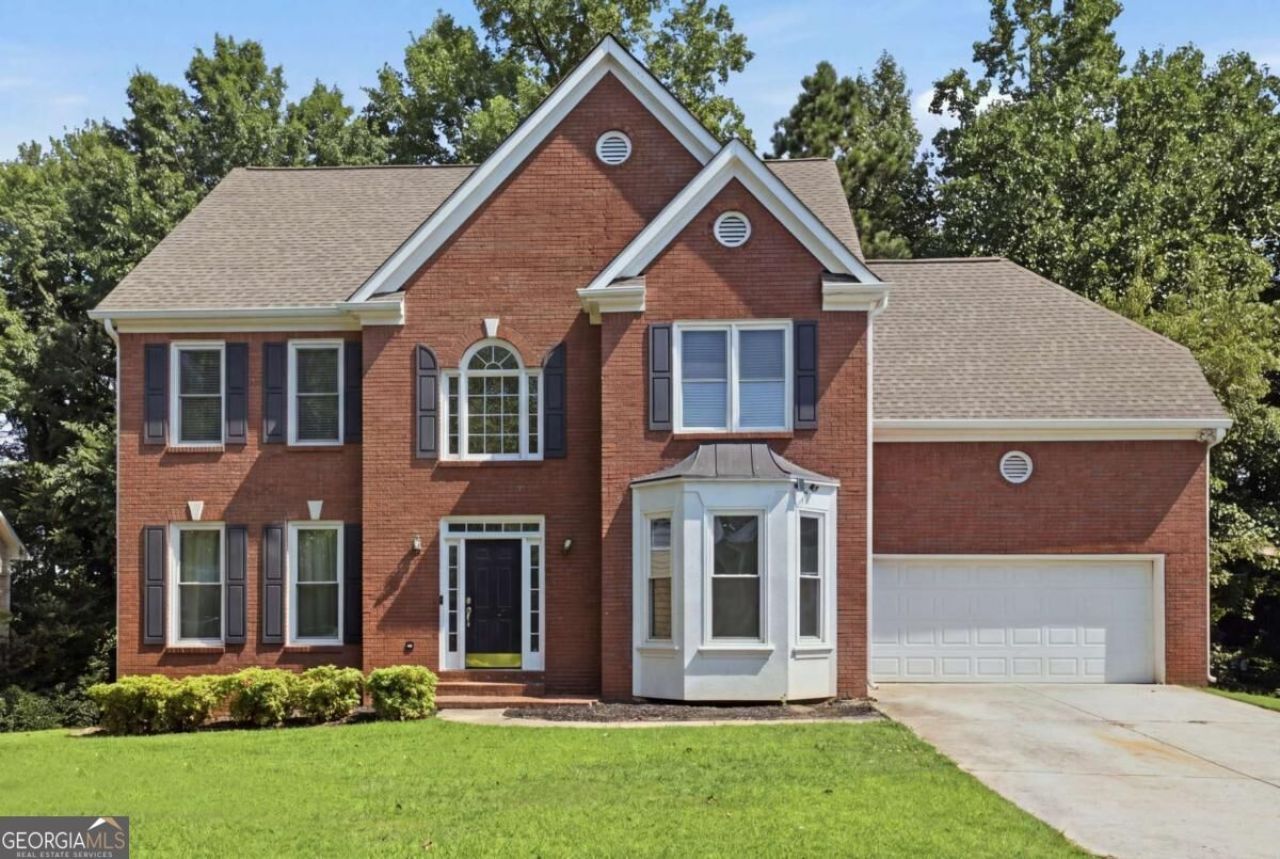
Why settle for ordinary when your turn-key dream home is ready right now? Luxury meets lifestyle at 3819 Clearbrooke Way. Nestled on a beautifully level lot with a flat driveway and a fully fenced backyard, this impressive 7 Bedroom with 4 Bathroom brick-front estate flawlessly bridges the gap between timeless design and sleek modern functionality in Duluth's highly sought-after Riverbrooke community. At its heart lies a light-filled main level anchored by an inviting two-story foyer and glowing hardwood floors. The gourmet kitchen-boasting brand-new custom cabinetry, rich granite countertops, and premium stainless steel appliances-flows effortlessly into an oversized family room, creating the perfect backdrop for dynamic hosting or quiet evenings in. Ideal for multi-generational living, the main level features a private guest suite paired with a full bathroom for maximum comfort and convenience. Upstairs, enjoy 5 expansive bedrooms, including a sprawling primary retreat designed as a true sanctuary. Every bathroom throughout the home has been thoughtfully modernized with sleek quartz countertops and fresh new cabinetry, delivering an upscale, spa-like feel. The fully finished basement expands your living space exponentially. Featuring a private bedroom, full bath, and kitchenette (ready for a second kitchen), this adaptable terrace level is ideal for a media room, home gym, or independent guest suite. Situated in Riverbrooke, one of Gwinnett County's premier neighborhoods, you are steps from top-notch community amenities: Swim, Tennis & Pickleball Courts with an active neighborhood swim team, a top-rated school district, and unbeatable access: just minutes from I-85, offering an easy commute to Downtown Atlanta, local parks, and premier dining and shopping. Priced compellingly at $540,000, this move-in-ready masterpiece represents a rare opportunity to secure one of Riverbrooke's largest, most desirable floor plans complete with high-end modern upgrades throughout.
Property Features
Property Type: Residential - Single Family
Basement: Yes
Basement: Bath Finished, Daylight, Finished, Full
Cooling: Central Air
Fenced: Yes
Fireplaces: 1
Garage: 2
Heating: Forced Air, Natural Gas
Home Style: Brick Front, Traditional
Lot Size: 0.25 Acres
Roof Type: Composition
Stories: 3.0
Taxes: $8,487
Year Built: 1997
Feature Descriptions
Additional Rooms: Laundry, Other
Amenities: Clubhouse, Lake, Walk To Schools, Near Shopping
Appliances: Dishwasher, Dryer, Gas Water Heater, Microwave, Refrigerator
Days on Site: 40
Exterior: Concrete
Fencing: Back Yard, Fenced, Privacy
Fireplace Type: Family Room
Flooring: Hardwood
Interior: Double Vanity, High Ceilings, Walk-In Closet(s)
Kitchen: Pantry
Parking Notes: Garage
Sewer: Public Sewer
Topography: Level
Utilities: Underground Utilities
Water: Public
Window Features: Bay Window(s), Double Pane Windows
Local Schools
High School: Duluth
Middle School: Coleman
Elementary School: Chattahoochee
Listed By / Shown By
Listed By
Agency Name: Keller Williams Realty Atl. Partners
Agency Phone: 678-775-2600
Shown By
Agent Name: Danah Stewart
Agent Phone:
Agency Title: Crye-Leike Real Estate Services

Source: GAMLS
Estimate Your Payment
Estimated Payment
$ 2,028.80 per month $1,168.42 Principal & Interest $707.25 Property Tax $153.13 Homeowner's InsuranceChange Payment Information
Privacy Policy / DMCA Notice / ADA Accessibility


This site is hosted, designed and copyright
© 1994 - 2026 by
Delta Media Group, Inc. -- Patent Pending --
Agent License Information: Tennessee, Georgia
3819 Clearbrooke Way | MLS# 10839556
This single family home located at 3819 Clearbrooke Way, Duluth, GA 30097 is currently listed for sale with an asking price of $525,000. This property was built in 1997 and has 7 bedrooms and 4 full baths. Clearbrooke Way is located in the Riverbrooke subdivision. Search Riverbrooke real estate on danah.crye-leike.com today.