Danah Stewart

BEDS4
BATHS3 full
SQUARE FEET2,621
MLS#10821353
STATUSNew
PROPERTY TYPEResidential - Single Family
SUBDIVISIONFalls at Hickory Flat
NEIGHBORHOODCanton
Property Description
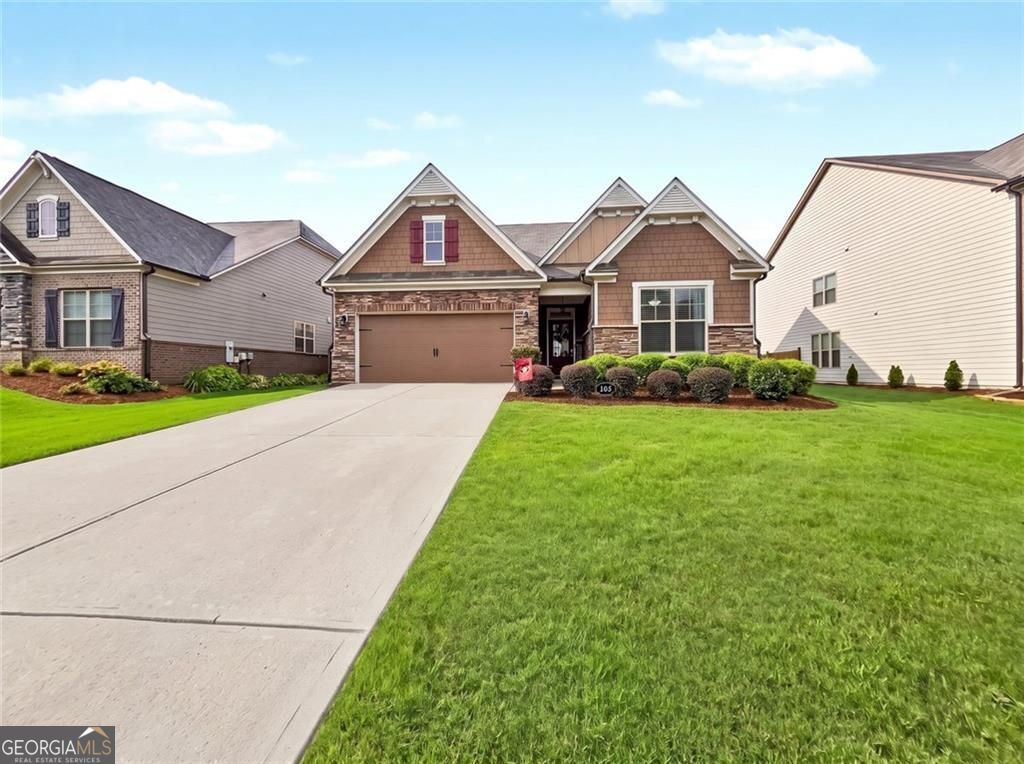
Rarely does a home offer the perfect blend of elegant single-level living, quality finishes, a private backyard and a thoughtfully designed floor plan that simply makes life easier. All complemented by a spacious second-floor retreat with a full bath, ready to serve as a guest suite, home office, media room, hobby space or whatever your lifestyle demands. The main level primary suite offers dual vanities, a soaking tub, separate shower and a custom California Closets walk-in closet. Two additional bedrooms and a full bath are also located on the main level. The chef's kitchen with sunny breakfast room overlooks the fireside family room and formal dining room. Featuring granite countertops, stainless appliances, gas cooktop, microwave, double ovens, walk-in panty with California Closets organization and a large island perfect for everyday living or celebrations with family and friends. Step outside to enjoy the private fenced in backyard with covered patio ideal for relaxing, grilling or entertaining year round. Located in Falls at Hickory Flat, one of Canton's most popular gated communities with pool and tennis amenities and convenient to shopping, dining, parks and top-rated schools.
Property Features
Property Type: Residential - Single Family
Basement: None
Cooling: Central Air
Fenced: Yes
Fireplaces: 1
Garage: 2 car attached
Heating: Natural Gas
Home Style: Ranch, Craftsman, Traditional
Lot Size: 0.29 Acres
Roof Type: Composition
Stories: 1.0
Taxes: $5,013
Year Built: 2016
Feature Descriptions
Additional Rooms: Laundry
Amenities: Gated, Playground, Pool, Tennis Court(s), Sidewalks, Street Lights
Appliances: Dishwasher, Disposal, Double Oven, Microwave, Tankless Water Heater
Days on Site: 4
Exterior: Stone
Fencing: Fenced, Back Yard, Wood
Fireplace Type: Factory Built, Gas Starter, Living Room
Flooring: Hardwood, Carpet
Foundation: Slab
Interior: Tray Ceiling(s), Walk-In Closet(s), Soaking Tub, High Ceilings, Master On Main Level, Separate Shower, Split Bedroom Plan, Tile Bath
Kitchen: Breakfast Bar, Breakfast Room, Kitchen Island
Parking Notes: Garage, Attached, Kitchen Level, Garage Door Opener
Security Features: Smoke Detector(s)
Sewer: Public Sewer
Swimming Pool: Yes
Topography: Private
Utilities: Cable Available, Electricity Available, Natural Gas Available, Sewer Available, Underground Utilities, Water Available
Water: Public
Local Schools
High School: Sequoyah
Middle School: Dean Rusk
Elementary School: Hickory Flat
Listed By / Shown By
Listed By
Agency Name: Harry Norman Realtors
Agency Phone: 770-394-2131
Shown By
Agent Name: Danah Stewart
Agent Phone:
Agency Title: Crye-Leike Real Estate Services

Source: GAMLS
Estimate Your Payment
Estimated Payment
$ 2,028.78 per month $1,424.36 Principal & Interest $417.75 Property Tax $186.67 Homeowner's InsuranceChange Payment Information
Privacy Policy / DMCA Notice / ADA Accessibility


This site is hosted, designed and copyright
© 1994 - 2026 by
Delta Media Group, Inc. -- Patent Pending --
Agent License Information: Tennessee, Georgia
405 Aristides Way | MLS# 10821353
This single family home located at 405 Aristides Way, Canton, GA 30115 is currently listed for sale with an asking price of $640,000. This property was built in 2016 and has 4 bedrooms and 3 full baths with 2621 sq. ft. Aristides Way is located in the Falls at Hickory Flat subdivision. Search Falls At Hickory Flat real estate on danah.crye-leike.com today.