Danah Stewart

BEDS4
BATHS3 full
SQUARE FEET2,432
MLS#10852155
STATUSNew
PROPERTY TYPEResidential - Single Family
NEIGHBORHOODCartersville
Property Description
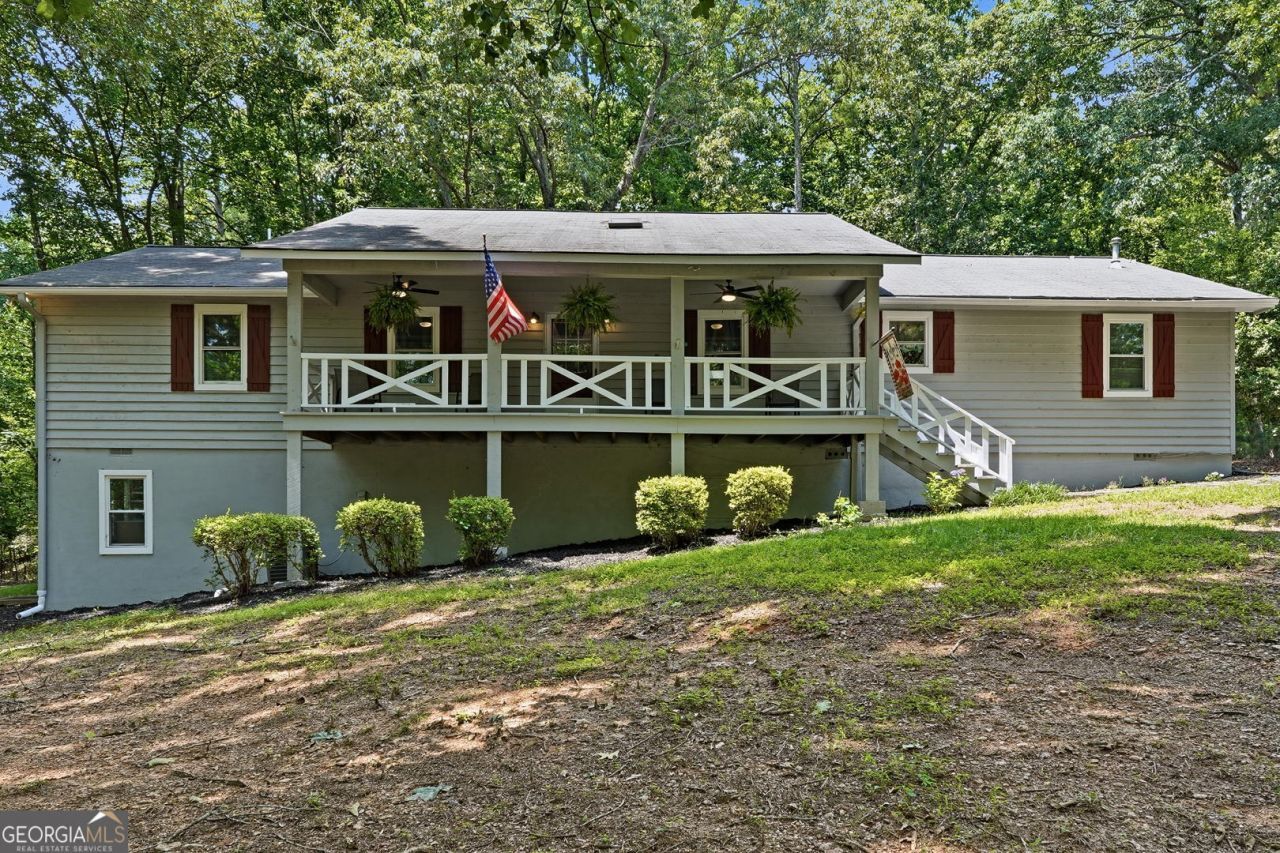
Gorgeous nature lover's estate with remodeled ranch home on unfinished partial basement & private wooded 5 acres close to town, shopping, & Lakepoint. Exterior features cedar siding with new paint, updated double pane energy efficient windows, rocking chair covered front porch, large back newer deck, attached carport, storage shed, and fenced back yard. Great floor plan with split bedrooms & two primary suites with remodeled en-suite bathrooms. Remodeled gourmet kitchen with quartz countertop, breakfast bar, stainless steel appliances, and tile floor in kitchen & dining area. Large walk-in pantry and laundry room off the kitchen. Open floor plan with spacious dining area, family room with stone wood burning fireplace, built in bookshelves, & laminate flooring, & sunroom. Interior features lots of closet space, spacious secondary bedrooms, updated bathrooms with tile floors & marble countertops, updated electrical system & lighting/ ceiling fans, & move in condition. Great location with lots of privacy but close to shopping and easy commute to highways! This is a very hard to find ranch floor plan with split bedrooms and 2 primary suites.
Property Features
Property Type: Residential - Single Family
Basement: Yes
Basement: Crawl Space, Daylight, Exterior Entry, Partial, Unfinished
Cooling: Ceiling Fan(s), Central Air, Heat Pump
Fenced: Yes
Fireplaces: 1
Garage: 1 car attached
Heating: Central, Electric, Heat Pump, Propane
Home Style: Ranch, Traditional
Lot Size: 5.00 Acres
Roof Type: Composition
Stories: 1.0
Taxes: $3,184
Year Built: 1983
Feature Descriptions
Additional Rooms: Family Room, Laundry, Sun Room
Appliances: Dishwasher, Electric Water Heater, Microwave, Range, Stainless Steel Appliance(s)
Days on Site: 2
Dining Room: Dining Rm/Living Rm Combo
Exterior: Wood Siding
Fencing: Back Yard, Chain Link, Fenced
Fireplace Type: Family Room, Masonry, Wood Burning Stove
Flooring: Carpet, Laminate, Tile
Foundation: Block
Interior: Bookcases, Double Vanity, Master On Main Level, Split Bedroom Plan, Tile Bath, Walk-In Closet(s)
Kitchen: Pantry, Solid Surface Counters, Walk-in Pantry
Parking Notes: Carport, Attached, Kitchen Level, Side/Rear Entrance
Security Features: Carbon Monoxide Detector(s), Smoke Detector(s)
Sewer: Septic Tank
Structures: Shed(s)
Topography: Level, Private, Sloped
Utilities: Electricity Available, High Speed Internet, Propane, Water Available
Vegetation: Wooded
Water: Well
Window Features: Double Pane Windows, Skylight(s)
Local Schools
High School: Woodland
Middle School: Red Top
Elementary School: Emerson
Listed By / Shown By
Listed By
Agency Name: Maximum One Realty Greater Atlanta
Agency Phone: 770-919-8825
Shown By
Agent Name: Danah Stewart
Agent Phone:
Agency Title: Crye-Leike Real Estate Services

Source: GAMLS
Estimate Your Payment
Estimated Payment
$ 1,461.02 per month $1,057.14 Principal & Interest $265.33 Property Tax $138.54 Homeowner's InsuranceChange Payment Information
Privacy Policy / DMCA Notice / ADA Accessibility


This site is hosted, designed and copyright
© 1994 - 2026 by
Delta Media Group, Inc. -- Patent Pending --
Agent License Information: Tennessee, Georgia
426 Green Ridge Road | MLS# 10852155
This single family home located at 426 Green Ridge Road, Cartersville, GA 30120 is currently listed for sale with an asking price of $475,000. This property was built in 1983 and has 4 bedrooms and 3 full baths with 2432 sq. ft.Search Cartersville real estate on danah.crye-leike.com today.