Danah Stewart

BEDS6
BATHS4 full
SQUARE FEET4,050
MLS#10818700
STATUSNew
PROPERTY TYPEResidential - Single Family
SUBDIVISIONGreat Sky
NEIGHBORHOODCanton
Property Description
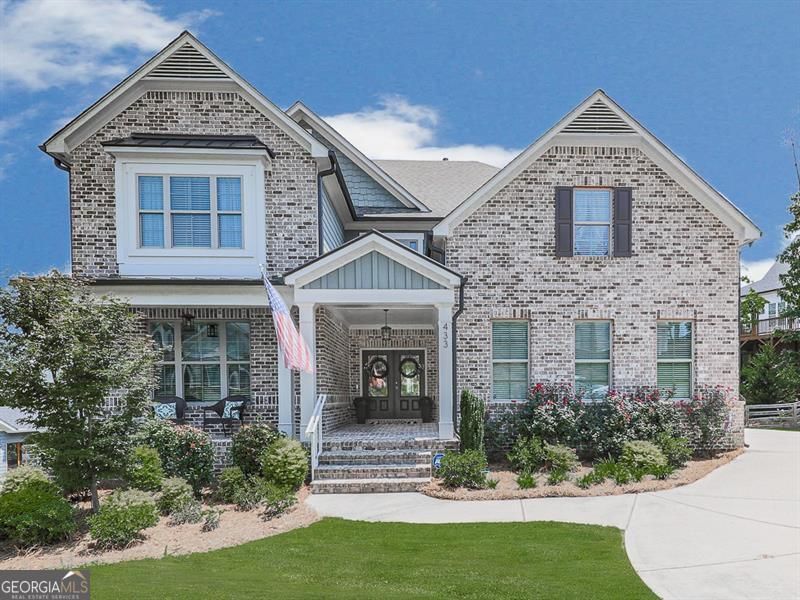
Welcome to 433 Parkbrook Way, where timeless design meets modern luxury in one of Canton's most sought-after communities. Better than new and meticulously maintained, this stunning home offers 6 spacious bedrooms, 4 full bathrooms, and an exceptional floor plan designed for both everyday living and effortless entertaining. From the moment you step inside, you'll appreciate the extensive custom trim work, rich engineered hardwood flooring, and thoughtfully curated details that create a warm, elevated feel throughout. A private office/flex room on the main level provides the perfect space for working from home, a playroom, or additional guest space. Retreat to the expansive primary suite on the main level. The luxurious ensuite bathroom features a separate soaking tub and oversized walk-in shower, dual vanities, and a massive walk-in closet offering exceptional storage and organization. The heart of the home is the impressive gourmet kitchen featuring a 10-foot island, double ovens, wine refrigerator, abundant cabinetry, and a large walk-in pantry, perfectly designed for hosting family gatherings and entertaining guests. The adjoining family room showcases beautiful custom built-in shelving surrounding the fireplace, creating an inviting centerpiece for the home. Upstairs, a spacious loft offers an ideal second living area, media room, or game room. The oversized secondary bedrooms provide exceptional space, while the convenient Jack-and-Jill bathroom adds both function and style for family living. The oversized main level laundry room makes everyday tasks effortless, while the 3-car garage provides ample room for vehicles, storage, and hobbies. Full unfinished basement stubbed and ready for you to make it your own! Step outside to enjoy both a screened-in deck and an additional open deck overlooking the large, fenced backyard, offering endless opportunities for outdoor entertaining, relaxing, and play. Highly desirable neighborhood offers swim, tennis, pickleball, playground, basketball court, trails, community events, fishing and more! Ideally located just minutes from the new Cherokee High School, The Mill on Etowah, and Downtown Canton, you'll enjoy quick access to locally owned restaurants, boutiques, breweries, shopping, parks, and year-round community events, while still enjoying the peace and privacy of an established neighborhood. With convenient access to I-575, commuting throughout Cherokee County and North Atlanta is simple and efficient. This exceptional home combines luxury finishes, generous living spaces, and an unbeatable location, offering the perfect place to call home.
Property Features
Property Type: Residential - Single Family
Basement: Yes
Basement: Bath/Stubbed, Daylight, Exterior Entry, Full, Unfinished
Cooling: Ceiling Fan(s), Central Air, Electric
Fenced: Yes
Fireplaces: 1
Garage: 3
Heating: Central, Forced Air
Home Style: Craftsman
Lot Size: 0.38 Acres
Roof Type: Composition
Stories: 2.0
Taxes: $8,130
Year Built: 2021
Feature Descriptions
Additional Rooms: Foyer, Laundry, Loft, Office, Other
Amenities: Clubhouse, Playground, Pool, Sidewalks, Street Lights, Tennis Court(s), Walk To Schools, Near Shopping
Appliances: Dishwasher, Disposal, Double Oven, Microwave, Other, Tankless Water Heater
Exterior: Garden, Other
Exterior: Brick, Concrete
Fencing: Back Yard, Fenced, Wood
Fireplace Type: Family Room, Gas Log, Gas Starter
Flooring: Carpet, Hardwood
Interior: Bookcases, Double Vanity, In-Law Floorplan, Master On Main Level, Rear Stairs, Tray Ceiling(s), Vaulted Ceiling(s), Walk-In Closet(s)
Kitchen: Breakfast Area, Breakfast Bar, Country Kitchen, Kitchen Island, Solid Surface Counters, Walk-in Pantry
Parking Notes: Garage, Kitchen Level
Security Features: Carbon Monoxide Detector(s), Smoke Detector(s)
Sewer: Public Sewer
Swimming Pool: Yes
Utilities: Cable Available, Electricity Available, High Speed Internet, Natural Gas Available, Sewer Available, Underground Utilities, Water Available
Water: Public
Window Features: Double Pane Windows
Local Schools
High School: Cherokee
Middle School: Teasley
Elementary School: R M Moore
Listed By / Shown By
Listed By
Agency Name: Atlanta Communities
Agency Phone: 770-240-2005
Shown By
Agent Name: Danah Stewart
Agent Phone:
Agency Title: Crye-Leike Real Estate Services

Source: GAMLS
Estimate Your Payment
Estimated Payment
$ 2,653.53 per month $1,747.07 Principal & Interest $677.50 Property Tax $228.96 Homeowner's InsuranceChange Payment Information
Privacy Policy / DMCA Notice / ADA Accessibility


This site is hosted, designed and copyright
© 1994 - 2026 by
Delta Media Group, Inc. -- Patent Pending --
Agent License Information: Tennessee, Georgia
433 Parkbrook Way | MLS# 10818700
This single family home located at 433 Parkbrook Way, Canton, GA 30114 is currently listed for sale with an asking price of $785,000. This property was built in 2021 and has 6 bedrooms and 4 full baths with 4050 sq. ft. Parkbrook Way is located in the Great Sky subdivision. Search Great Sky real estate on danah.crye-leike.com today.