Danah Stewart

BEDS6
BATHS4 full 1 partial
SQUARE FEET5,819
MLS#10762987
STATUSActive
PROPERTY TYPEResidential - Single Family
SUBDIVISIONWalnut Bend
NEIGHBORHOODGainesville
Property Description
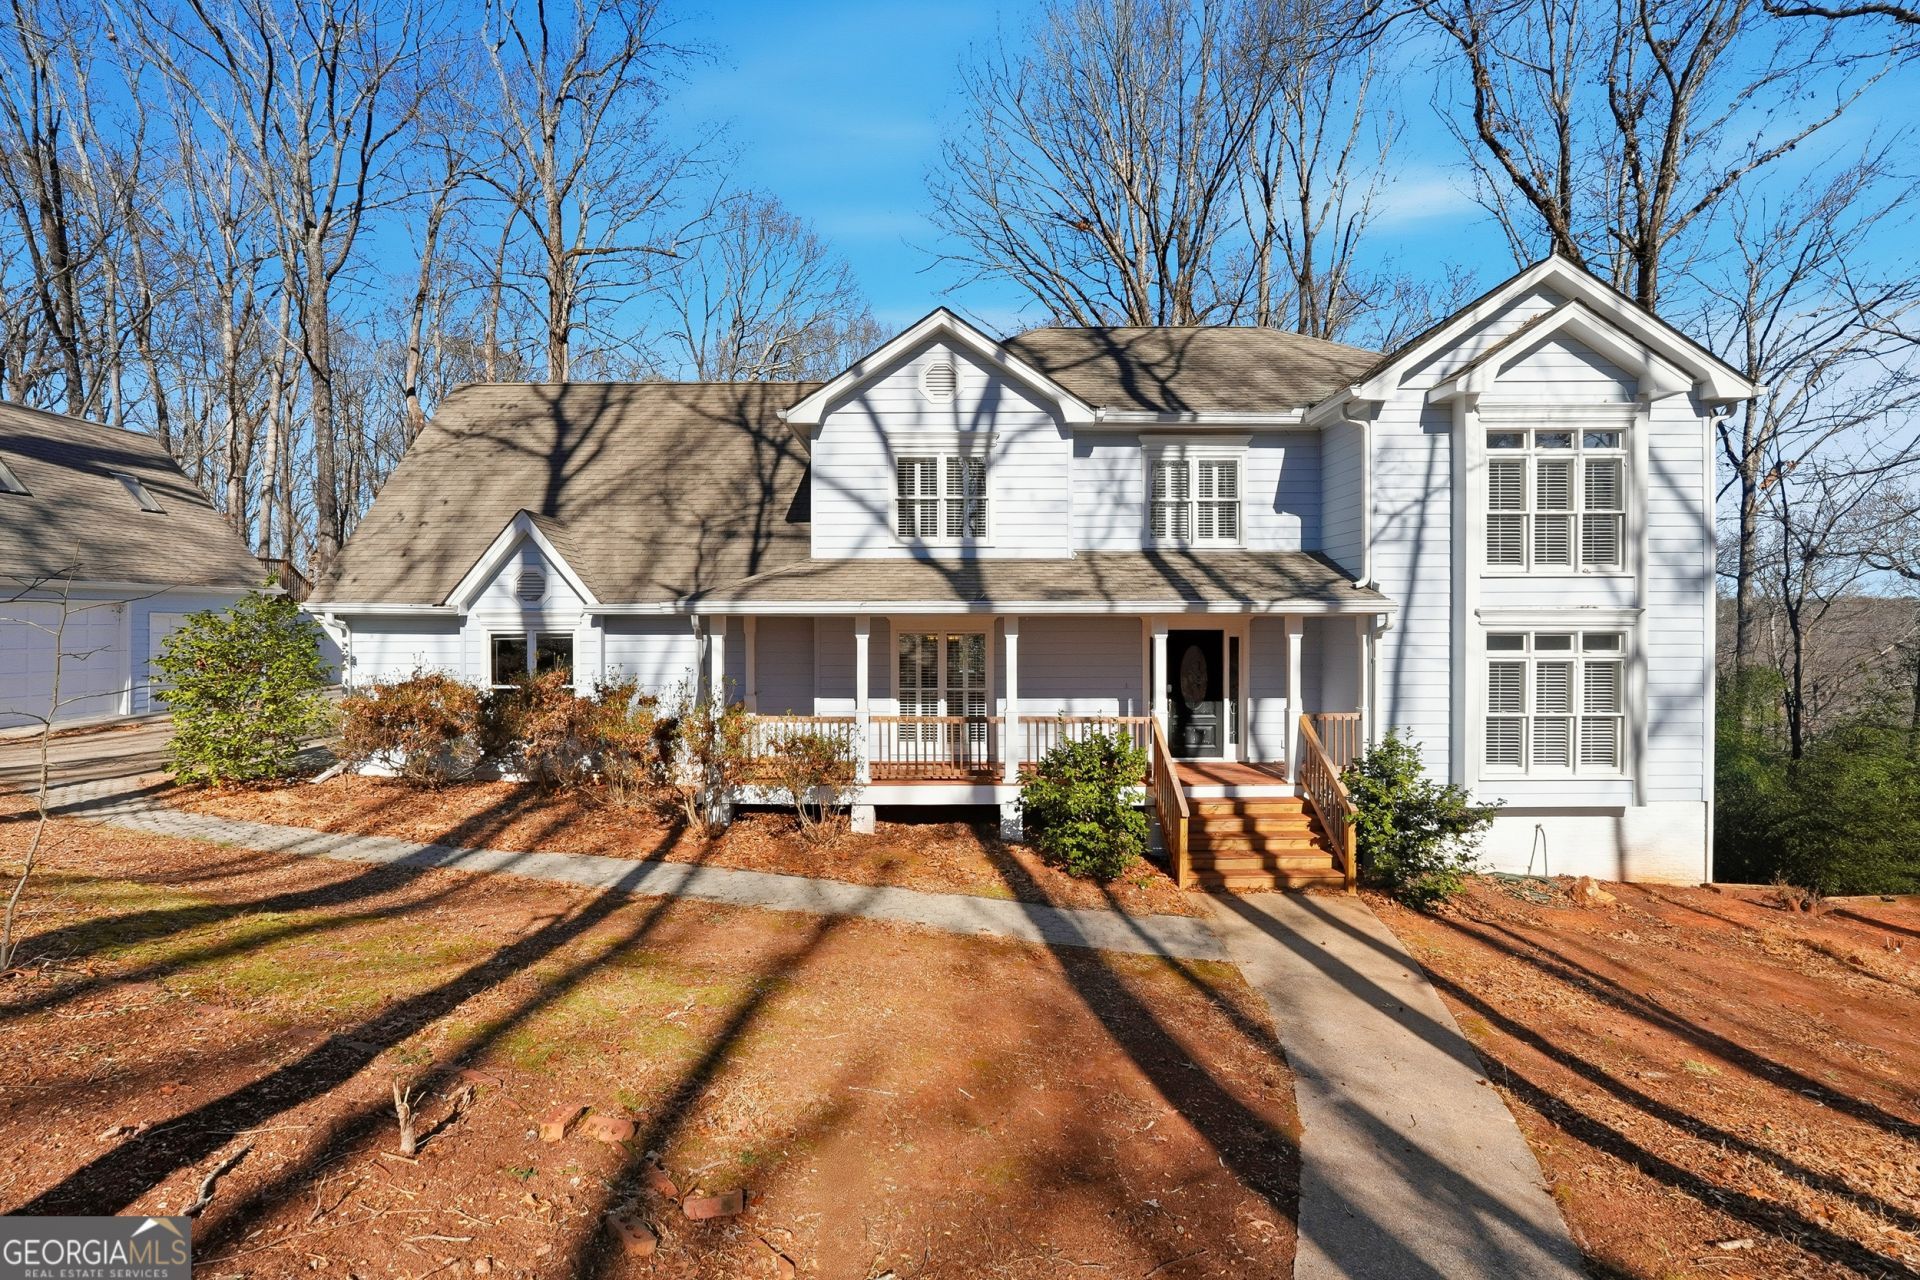
Spacious 5BR/4BA home nestled on over 2 private acres in a great neighborhood that offers the perfect balance of community and privacy. Tucked away with plenty of room to spread out, this property provides a peaceful setting while still enjoying the benefits of a sought-after location. Inside, you'll find a flexible layout with plenty of space for everyone, including a finished basement with a private in-law suite that is perfect for guests, multigenerational living, or additional living space. A separate 3-car garage with extra space above offers endless possibilities for a workshop, home gym, studio, storage, or future guest area. Whether you're relaxing outdoors, entertaining friends and family, or simply enjoying the privacy and space, this property offers comfort, versatility, and room to truly make it your own.
Property Features
Property Type: Residential - Single Family
Basement: Bath Finished, Finished, Full
Basement: Yes
Cooling: Ceiling Fan(s), Central Air
Fireplaces: 1
Heating: Central
Home Style: Rustic
Lot Size: 2.38 Acres
Roof Type: Composition
Stories: 3.0
Taxes: $5,984
Year Built: 1987
Feature Descriptions
Additional Rooms: Bonus Room, Den, Family Room, Foyer, Game Room, Great Room, Laundry, Office
Amenities: Boat/Camper/Van Prkg, Guest Lodging, Street Lights
Appliances: Dishwasher, Disposal, Electric Water Heater, Ice Maker, Microwave, Range, Oven, Refrigerator, Stainless Steel Appliance(s)
Days on Site: 14
Exterior: Concrete
Flooring: Hardwood, Tile
Interior: Beamed Ceilings, Central Vacuum, Double Vanity, High Ceilings, In-Law Floorplan, Roommate Plan, Separate Shower, Soaking Tub, Split Bedroom Plan, Tile Bath, Vaulted Ceiling(s), Walk-In Closet(s)
Parking Notes: Guest, Garage, Carport, Storage, Attached, Detached, Parking Pad, Kitchen Level, RV Access/Parking, Boat, Garage Door Opener
Sewer: Septic Tank
Topography: Open Lot, Private
Utilities: Cable Available, Electricity Available, High Speed Internet, Phone Available, Sewer Connected, Water Available
Water: Public
Local Schools
High School: Johnson
Middle School: South Hall
Elementary School: Chestnut Mountain
Listed By / Shown By
Listed By
Agency Name: Cornerstone Real Estate Partners
Agency Phone: 404-490-2063
Shown By
Agent Name: Danah Stewart
Agent Phone:
Agency Title: Crye-Leike Real Estate Services

Source: GAMLS
Estimate Your Payment
Estimated Payment
$ 2,009.01 per month $1,335.34 Principal & Interest $498.67 Property Tax $175.00 Homeowner's InsuranceChange Payment Information
Privacy Policy / DMCA Notice / ADA Accessibility


This site is hosted, designed and copyright
© 1994 - 2026 by
Delta Media Group, Inc. -- Patent Pending --
Agent License Information: Tennessee, Georgia
4715 Creek Wood Drive | MLS# 10762987
This single family home located at 4715 Creek Wood Drive, Gainesville, GA 30507 is currently listed for sale with an asking price of $599,999. This property was built in 1987 and has 6 bedrooms and 4 full and 1 partial baths with 5819 sq. ft. Creek Wood Drive is located in the Walnut Bend subdivision. Search Walnut Bend real estate on danah.crye-leike.com today.