Danah Stewart

BEDS4
BATHS2 full 1 partial
SQUARE FEET3,173
MLS#10877229
STATUSNew
PROPERTY TYPEResidential - Single Family
SUBDIVISIONAscot
NEIGHBORHOODSuwanee
Property Description
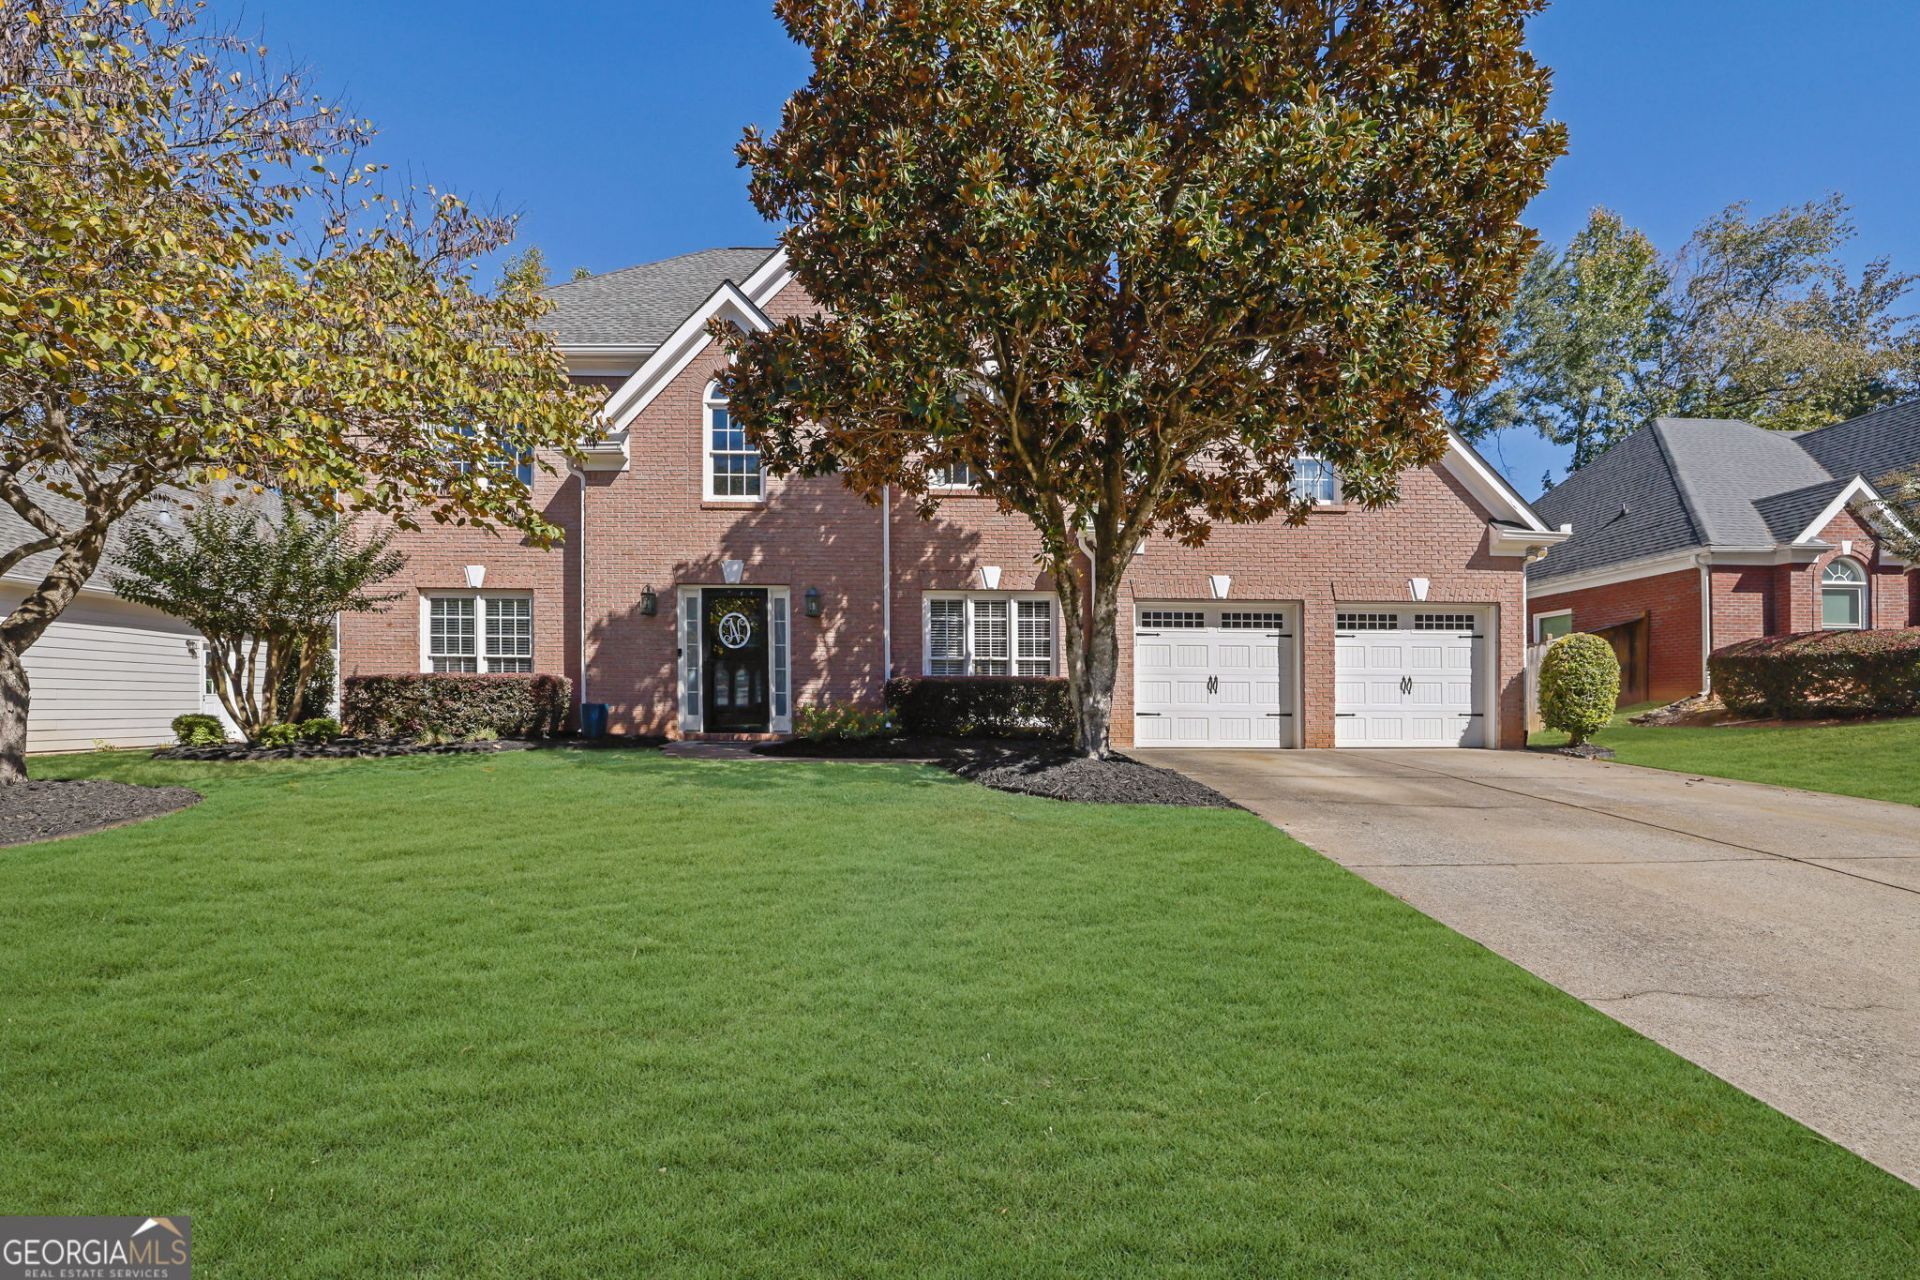
Classic brick charm, spacious interiors, and a backyard retreat await at 5061 Tottenham Court in Suwanee's sought-after Ascot community, located in the North Gwinnett school district. Mature trees and established landscaping frame this four-bedroom, two-and-a-half-bath home, offering inviting spaces for everyday living and entertaining. A two-story foyer welcomes you inside, where decorative molding adds character to the separate dining room and French doors provide privacy for a dedicated home office. The kitchen features white cabinetry, quartz countertops, a center island, walk-in pantry, double ovens, and a gas cooktop. A bright breakfast area and views into the fireside family room create a comfortable gathering space, while the main-level laundry room adds convenience. Upstairs, the generous primary suite offers a sitting area, tray ceiling, and walk-in closet, complemented by a bath with dual vanities, a separate shower, and a whirlpool tub. Three additional bedrooms and a full bath provide room for guests, hobbies, or a second workspace. The fenced backyard extends your living space outdoors with an expanded patio and a gazebo featuring a brick fireplace-an inviting spot for outdoor dining or relaxing evenings. Garden areas and outdoor storage enhance the setting, while the exceptionally well-equipped garage offers abundant additional storage to keep everything organized. Enjoy Ascot's pool, tennis courts, clubhouse, playground, and walking trail, all within a community that makes it easy to enjoy time close to home.
Property Features
Property Type: Residential - Single Family
Basement: None
Cooling: Ceiling Fan(s), Central Air, Electric, Zoned
Fenced: Yes
Fireplaces: 2
Garage: 2 car attached
Heating: Central, Forced Air, Natural Gas, Zoned
Home Style: Brick Front, Traditional
Lot Size: 0.25 Acres
Roof Type: Composition
Stories: 2.0
Taxes: $7,075
Year Built: 1999
Feature Descriptions
Additional Rooms: Family Room, Foyer, Laundry, Office, Other
Amenities: Clubhouse, Park, Playground, Pool, Sidewalks, Street Lights, Tennis Court(s)
Appliances: Cooktop, Dishwasher, Disposal, Double Oven, Gas Water Heater, Microwave, Oven
Days on Site: 6
Dining Room: Separate Room
Exterior: Brick, Other
Exterior: Garden, Sprinkler System
Fencing: Back Yard, Fenced, Wood
Fireplace Type: Family Room, Gas Log, Gas Starter, Outside
Flooring: Carpet, Hardwood, Other, Tile
Foundation: Slab
Interior: Double Vanity, High Ceilings, Separate Shower, Entrance Foyer, Walk-In Closet(s)
Kitchen: Breakfast Room, Kitchen Island, Solid Surface Counters, Walk-in Pantry
Parking Notes: Garage, Attached, Kitchen Level, Garage Door Opener
Security: yes
Security Features: Carbon Monoxide Detector(s), Security System, Smoke Detector(s)
Sewer: Public Sewer
Structures: Other, Shed(s)
Swimming Pool: Yes
Topography: Level, Private
Utilities: Cable Available, Electricity Available, High Speed Internet, Natural Gas Available, Phone Available, Sewer Connected, Underground Utilities, Water Available
Water: Public
Window Features: Double Pane Windows
Local Schools
High School: North Gwinnett
Middle School: North Gwinnett
Elementary School: Level Creek
Listed By / Shown By
Listed By
Agency Name: Keller Williams Realty Atl. Partners
Agency Phone: 678-341-2900
Shown By
Agent Name: Danah Stewart
Agent Phone:
Agency Title: Crye-Leike Real Estate Services

Source: GAMLS
Estimate Your Payment
Estimated Payment
$ 2,288.72 per month $1,502.26 Principal & Interest $589.58 Property Tax $196.88 Homeowner's InsuranceChange Payment Information
Privacy Policy / DMCA Notice / ADA Accessibility


This site is hosted, designed and copyright
© 1994 - 2026 by
Delta Media Group, Inc. -- Patent Pending --
Agent License Information: Tennessee, Georgia
5061 Tottenham Court | MLS# 10877229
This single family home located at 5061 Tottenham Court, Suwanee, GA 30024 is currently listed for sale with an asking price of $675,000. This property was built in 1999 and has 4 bedrooms and 2 full and 1 partial baths with 3173 sq. ft. Tottenham Court is located in the Ascot subdivision. Search Ascot real estate on danah.crye-leike.com today.