Danah Stewart

BEDS4
BATHS3 full 1 partial
SQUARE FEET2,543
MLS#10811438
STATUSNew
PROPERTY TYPEResidential - Single Family
SUBDIVISIONMOUNT VERNON NORTH
NEIGHBORHOODAtlanta
Property Description
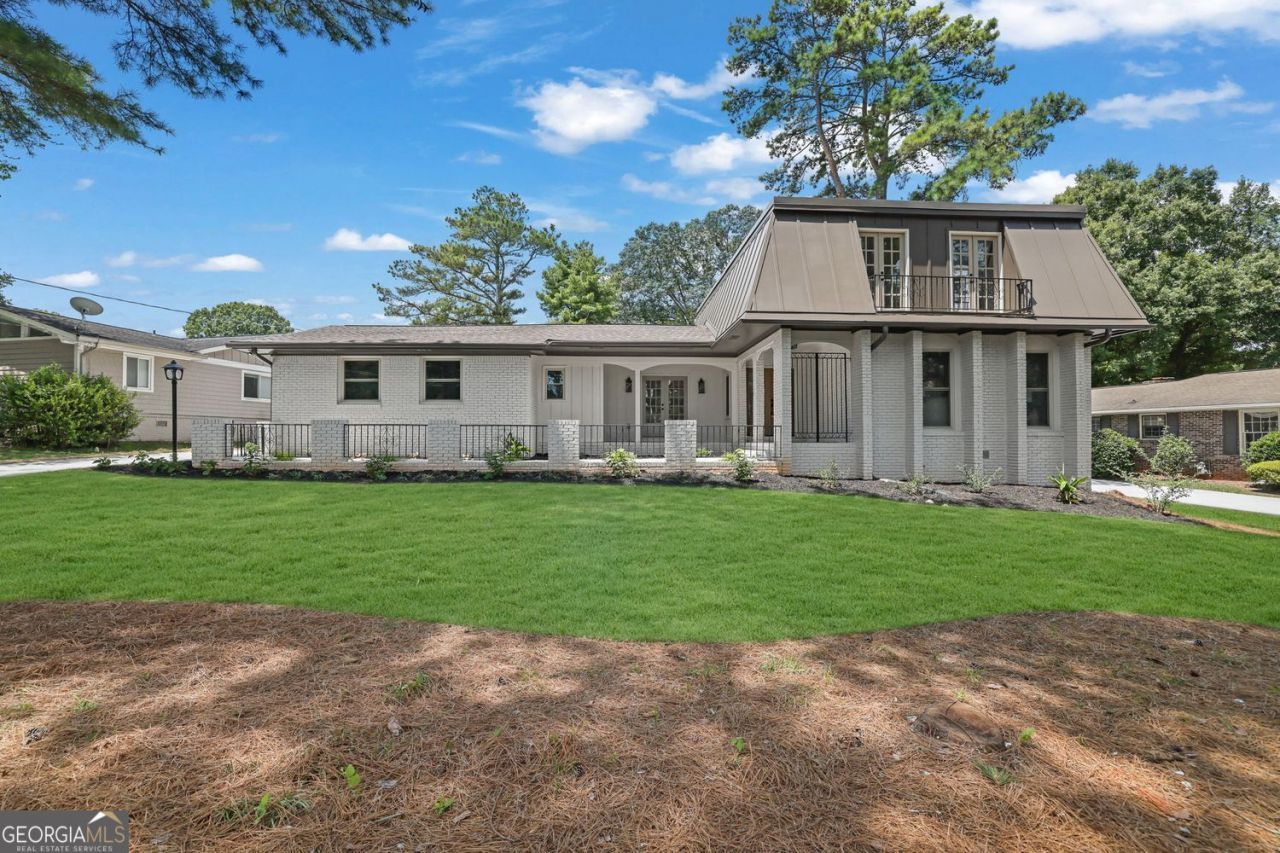
Discover timeless Spanish-style architecture paired with luxurious modern updates in this beautifully renovated Dunwoody home, ideally located within the highly coveted Austin Elementary School district. Thoughtfully redesigned with exceptional attention to detail, this home offers an ideal blend of character, elegance, and functionality. The main level features a spacious primary suite with a spa-inspired ensuite complete with a double vanity, quartz countertops, a soaking tub, a large walk-in shower, and custom closet space. The chef's kitchen is designed for both everyday living and entertaining, showcasing a 30-inch gas range, stainless steel appliances, quartz countertops, and a spacious eat-in area. The adjoining dining room features a built-in wine rack and beverage station, creating the perfect setting for hosting family and friends. The inviting family room is anchored by a gas fireplace and opens to a front porch through French doors, while a separate formal living room offers additional gathering space or the perfect home office. A convenient laundry room completes the main level. Upstairs, you'll find a second primary suite with a private ensuite with double vanities, along with two additional bedrooms featuring French doors that open to charming balconies. A beautifully renovated secondary bathroom completes the upper level. Step outside to enjoy the brand-new oversized deck overlooking the sparkling swimming pool with a new vinyl liner. The large, level backyard offers plenty of green space for recreation, outdoor entertaining, or play and is enclosed by a brand-new privacy fence. Additional improvements include a new roof, new HVAC system, new water heater, and a new driveway, providing peace of mind for years to come. This exceptional home offers distinctive Spanish-inspired architecture, designer finishes, and an unbeatable Dunwoody location within walking distance to the Dunwoody village and major commuter routes.
Property Features
Property Type: Residential - Single Family
Basement: None
Cooling: Central Air
Fireplaces: 1
Garage: 2
Heating: Central
Home Style: Brick 4 Side
Lot Size: 0.41 Acres
Roof Type: Composition
Stories: 2.0
Taxes: $10,305
Year Built: 1967
Feature Descriptions
Additional Rooms: Family Room, Foyer, Other
Amenities: Near Shopping
Appliances: Dishwasher, Microwave, Refrigerator
Days on Site: 3
Dining Room: Dining Rm/Living Rm Combo
Exterior: Brick
Fencing: Back Yard, Privacy, Wood
Fireplace Type: Family Room, Gas Starter
Flooring: Tile, Vinyl
Foundation: Block
Interior: Double Vanity
Kitchen: Pantry, Solid Surface Counters
Parking Notes: Garage
Pool Features: In Ground
Sewer: Public Sewer
Swimming Pool: Yes
Topography: Level
Utilities: Cable Available, Electricity Available, Natural Gas Available, Sewer Available, Water Available
Vegetation: Cleared
Water: Public
Window Features: Double Pane Windows
Local Schools
High School: Dunwoody
Middle School: Peachtree
Elementary School: Austin
Listed By / Shown By
Listed By
Agency Name: Hester Group, REALTORS
Agency Phone: 404-495-8392
Shown By
Agent Name: Danah Stewart
Agent Phone:
Agency Title: Crye-Leike Real Estate Services

Source: GAMLS
Estimate Your Payment
Estimated Payment
$ 3,250.12 per month $2,114.29 Principal & Interest $858.75 Property Tax $277.08 Homeowner's InsuranceChange Payment Information
Privacy Policy / DMCA Notice / ADA Accessibility


This site is hosted, designed and copyright
© 1994 - 2026 by
Delta Media Group, Inc. -- Patent Pending --
Agent License Information: Tennessee, Georgia
5114 Vernon Ridge Drive | MLS# 10811438
This single family home located at 5114 Vernon Ridge Drive, Atlanta, GA 30338 is currently listed for sale with an asking price of $950,000. This property was built in 1967 and has 4 bedrooms and 3 full and 1 partial baths with 2543 sq. ft. Vernon Ridge Drive is located in the MOUNT VERNON NORTH subdivision. Search MOUNT VERNON NORTH real estate on danah.crye-leike.com today.