Danah Stewart

BEDS4
BATHS3 full
SQUARE FEET2,470
MLS#10846308
STATUSActive
PROPERTY TYPEResidential - Single Family
SUBDIVISIONDoublegate
NEIGHBORHOODLizella
Property Description
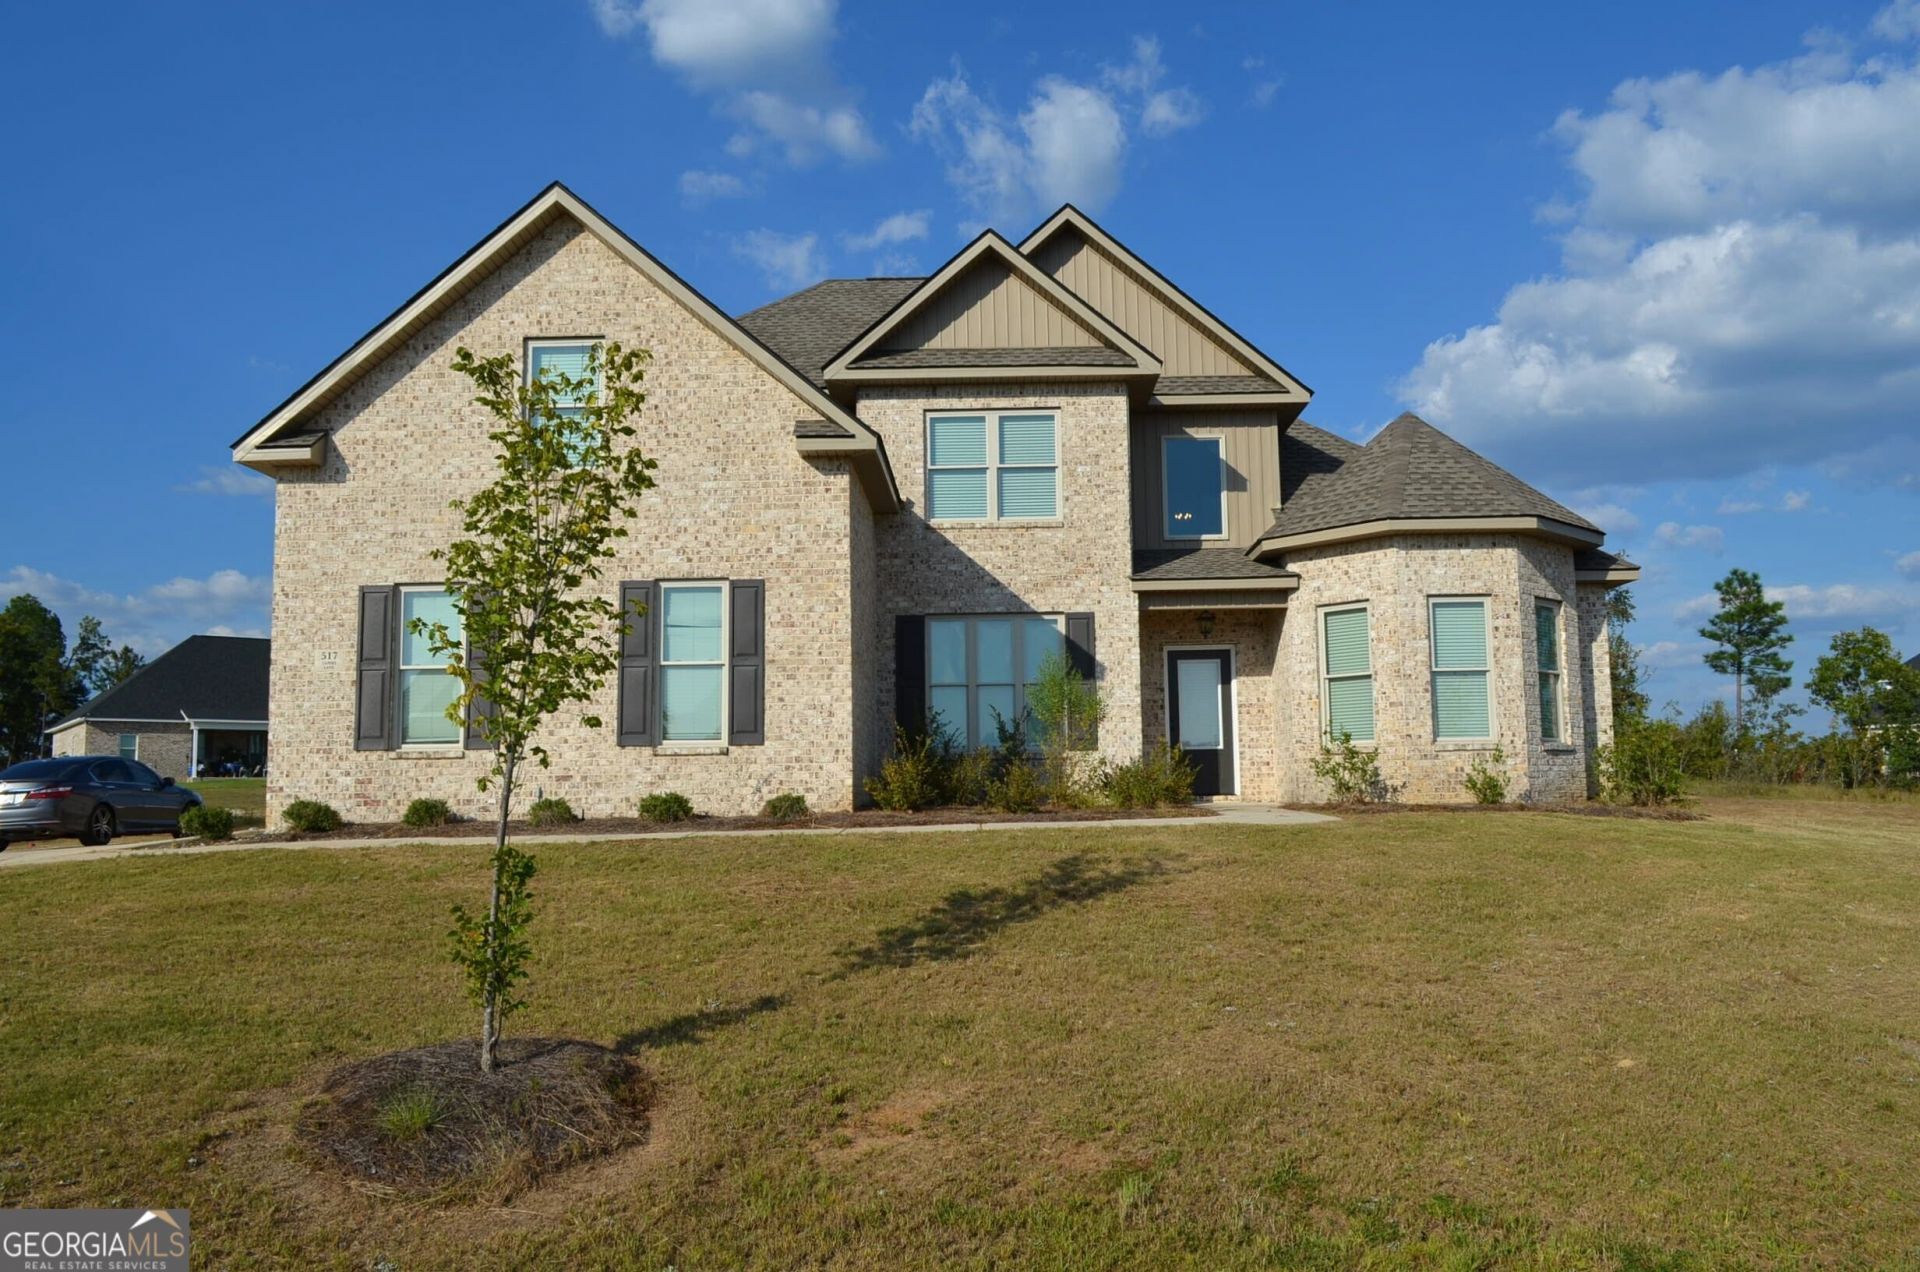
Best value in all of Doublegate! This all brick beauty is one of the largest floorplans offered in subdivision. High 2-story foyer gives an opulent welcome. Spacious one and a half story with split open floorplan on main level, and 2 bdrms 1 bath w/ bonus rm upstairs. Primary bedroom on main level has sitting area, and en-suite bath w/ tiled shower, soaking tub, dual vanities and his/hers walk-in closets. Modern kitchen is equipped with stainless steel appliances, farm sink, tile backsplash, pantry, island w/ brkfast bar & eating area. Grand living room with vaulted ceiling and gas log fireplace. Covered patio provides a nice outdoor entertainment area overlooking large back yard. Located in low traffic cul-de-sac of neighborhood and convenient to major thoroughfares. Snatch this one up before it's gone!
Property Features
Property Type: Residential - Single Family
Basement: None
Cooling: Ceiling Fan(s), Central Air, Heat Pump, Zoned
Fireplaces: 1
Garage: 2 car attached
Heating: Central, Heat Pump, Zoned
Home Style: Brick 4 Side, Traditional
Lot Size: 0.62 Acres
Roof Type: Composition
Stories: 1.0
Taxes: $3,837
Year Built: 2023
Feature Descriptions
Additional Rooms: Bonus Room
Appliances: Convection Oven, Cooktop, Dishwasher, Disposal, Electric Water Heater, Microwave, Oven, Stainless Steel Appliance(s)
Days on Site: 20
Dining Room: Separate Room
Exterior: Brick
Exterior: Sprinkler System
Fireplace Type: Factory Built, Gas Log, Living Room
Flooring: Carpet, Laminate, Tile
Foundation: Slab
Interior: Double Vanity, High Ceilings, In-Law Floorplan, Master On Main Level, Separate Shower, Soaking Tub, Split Bedroom Plan, Tile Bath, Tray Ceiling(s), Entrance Foyer, Walk-In Closet(s)
Kitchen: Breakfast Area, Breakfast Bar, Kitchen Island, Pantry, Solid Surface Counters
Parking Notes: Garage, Attached, Parking Pad, Kitchen Level, Garage Door Opener, Side/Rear Entrance
Security: yes
Security Features: Carbon Monoxide Detector(s), Security System, Smoke Detector(s)
Sewer: Septic Tank
Topography: Cul-De-Sac, Level, Open Lot
Utilities: High Speed Internet, Underground Utilities
Vegetation: Cleared
Water: Public
Window Features: Double Pane Windows
Local Schools
High School: Rutland
Middle School: Rutland
Elementary School: Skyview
Listed By / Shown By
Listed By
Agency Name: Connie R. Ham Middle GA Realty
Agency Phone: 478-994-5900
Shown By
Agent Name: Danah Stewart
Agent Phone:
Agency Title: Crye-Leike Real Estate Services

Source: GAMLS
Estimate Your Payment
Estimated Payment
$ 1,248.61 per month $821.23 Principal & Interest $319.75 Property Tax $107.63 Homeowner's InsuranceChange Payment Information
Privacy Policy / DMCA Notice / ADA Accessibility


This site is hosted, designed and copyright
© 1994 - 2026 by
Delta Media Group, Inc. -- Patent Pending --
Agent License Information: Tennessee, Georgia
517 Capers Lane | MLS# 10846308
This single family home located at 517 Capers Lane, Lizella, GA 31052 is currently listed for sale with an asking price of $369,000. This property was built in 2023 and has 4 bedrooms and 3 full baths with 2470 sq. ft. Capers Lane is located in the Doublegate subdivision. Search Doublegate real estate on danah.crye-leike.com today.