Danah Stewart

BEDS4
BATHS2 full
SQUARE FEET2,048
MLS#10766894
STATUSNew
PROPERTY TYPEResidential - Mobile Home
NEIGHBORHOODBlackshear
Property Description
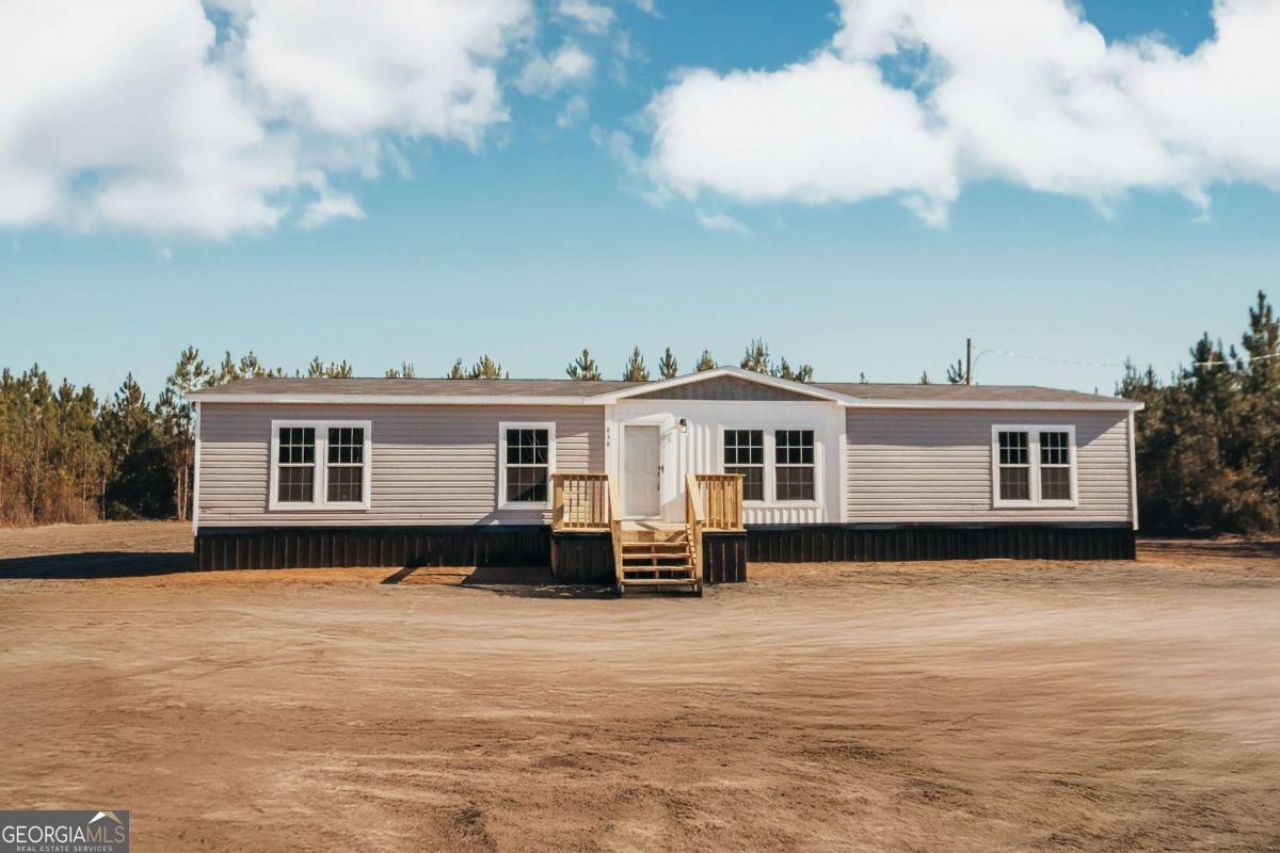
Situated on 3.039 private acres, this 4-bedroom, 2-bath home offers the perfect combination of space, privacy, and flexibility all wrapped into a complete land-home package designed with you in mind. Inside you'll find: Split floor plan for added privacy Huge den space you wouldn't expect, creating the perfect separation for a second living area, office, or playroom Sheetrock finished interior for a bright, clean feel throughout Barn door entry into a true walk-in pantry Large bedrooms with comfortable space to spread out upgraded primary suite including separate tile shower and soaking tub. Private well and septic Even better, this property is USDA eligible, meaning qualified buyers may be able to purchase with zero money out of pocket. *Mobile home has not been placed yet, these photos are from a similar model, arrival will be end of May.
Property Features
Property Type: Residential - Mobile Home
Basement: None
Cooling: Central Air, Electric
Heating: Central, Electric
Home Style: Modular Home
Lot Size: 3.04 Acres
Stories: 1.0
Taxes: $0
Year Built: 2026
Feature Descriptions
Additional Rooms: Family Room, Laundry, Other
Appliances: Dishwasher, Electric Water Heater, Microwave, Range, Refrigerator
Days on Site: 6
Dining Room: Dining Rm/Living Rm Combo
Exterior: Vinyl Siding
Flooring: Vinyl
Foundation: Pillar/Post/Pier
Interior: Master On Main Level, Rear Stairs, Soaking Tub, Split Bedroom Plan, Walk-In Closet(s)
Kitchen: Kitchen Island, Solid Surface Counters, Walk-in Pantry
Parking Notes: None
Sewer: Septic Tank
Topography: Level, Private
Vegetation: Cleared, Grassed, Wooded
Water: Well
Local Schools
High School: Pierce
Middle School: Pierce
Elementary School: Blackshear
Listed By / Shown By
Listed By
Agency Name: Lock and Key Realty
Agency Phone: 229-890-8062
Shown By
Agent Name: Danah Stewart
Agent Phone:
Agency Title: Crye-Leike Real Estate Services

Source: GAMLS
Estimate Your Payment
Estimated Payment
$ 677.14 per month $598.68 Principal & Interest $0.00 Property Tax (data not provided by mls) $78.46 Homeowner's InsuranceChange Payment Information
Privacy Policy / DMCA Notice / ADA Accessibility


This site is hosted, designed and copyright
© 1994 - 2026 by
Delta Media Group, Inc. -- Patent Pending --
Agent License Information: Tennessee, Georgia
5240 Owens Road | MLS# 10766894
This single family home located at 5240 Owens Road, Blackshear, GA 31516 is currently listed for sale with an asking price of $269,000. This property was built in 2026 and has 4 bedrooms and 2 full baths with 2048 sq. ft.Search Blackshear real estate on danah.crye-leike.com today.