Danah Stewart

BEDS3
BATHS2 full 1 partial
SQUARE FEET1,644
MLS#10828323
STATUSActive
PROPERTY TYPEResidential - Townhouse
SUBDIVISIONLakeview Townhomes
NEIGHBORHOODMorrow
Property Description
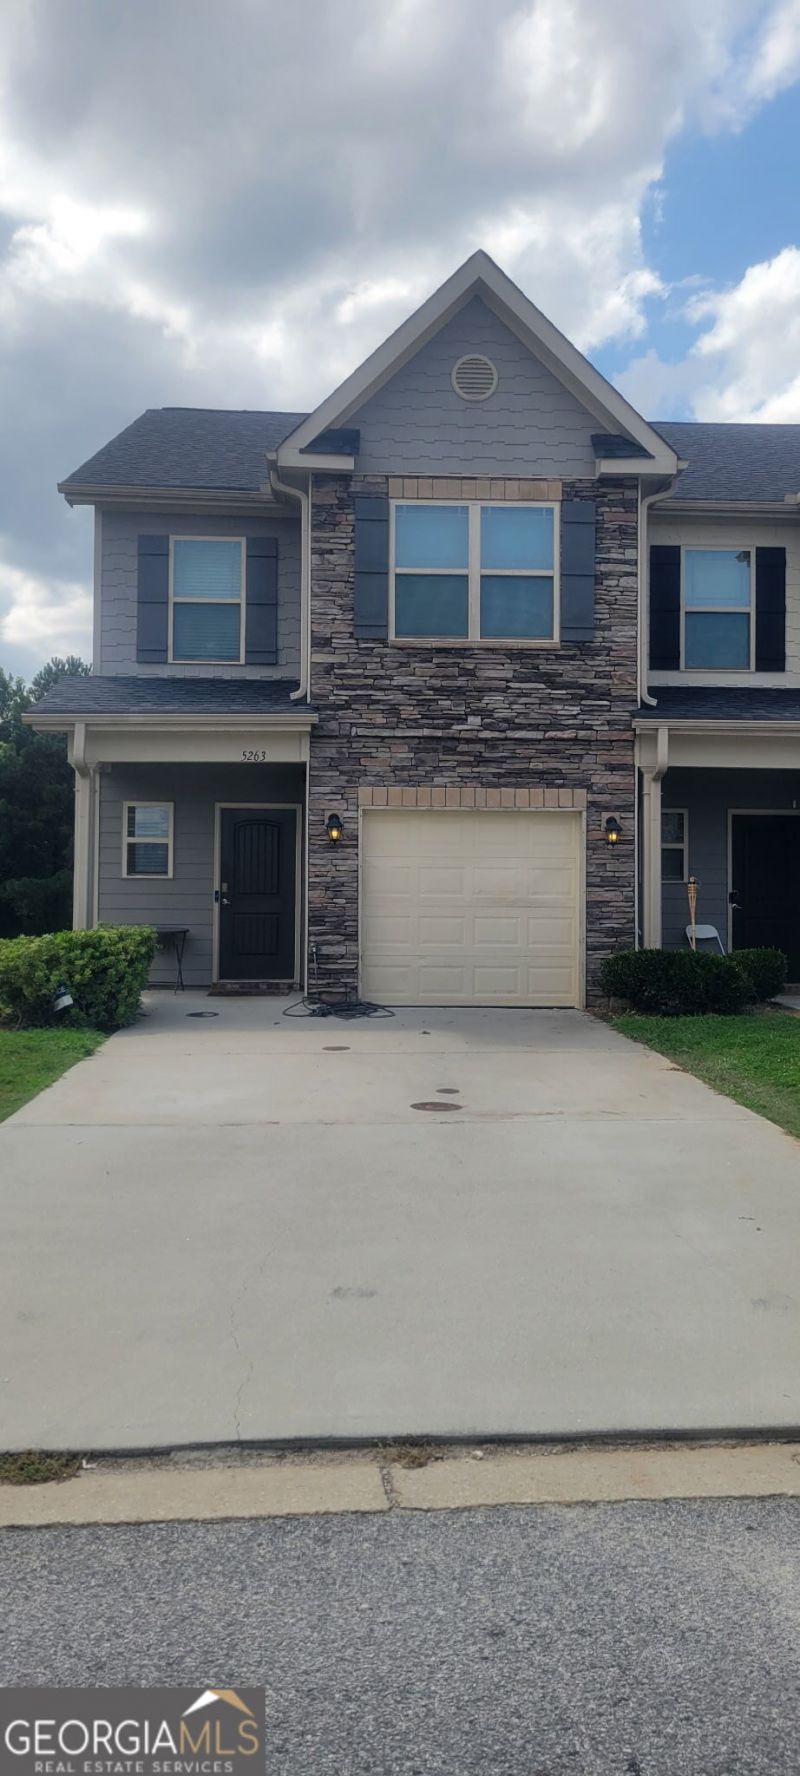
Welcome to this 3-bedroom, 2.5-bath end-unit townhome, built in 2019 and offering modern comfort with thoughtful design throughout. Nestled in a desirable Morrow location, this home provides added privacy and extra outdoor space thanks to its premium end-unit position. Step inside to find a bright and inviting layout featuring granite countertops, stainless steel appliances, a convenient garbage disposal, and a spacious pantry. The open-concept main level flows seamlessly, creating a warm and functional living space. There's a half bath on the main floor for your guests! Upstairs, you'll find a generously sized primary suite complete with a large walk-in closet and a private en-suite bath. Two additional bedrooms provide flexibility for guests, a home office, or growing needs. The home also features a one-car attached garage for added convenience and storage. Schedule your showing today.
Property Features
Property Type: Residential - Townhouse
Basement: None
Cooling: Ceiling Fan(s), Central Air
Heating: Central, Hot Water
Home Style: Brick/Frame, Other
Roof Type: Composition
Stories: 2.0
Taxes: $2,025
Year Built: 2019
Feature Descriptions
Amenities: Sidewalks, Near Public Transport
Appliances: Dishwasher, Disposal, Electric Water Heater, Microwave, Range, Stainless Steel Appliance(s)
Days on Site: 13
Dining Room: Dining Rm/Living Rm Combo
Exterior: Stone, Wood Siding
Flooring: Carpet, Hardwood, Laminate
Foundation: Slab
Interior: Walk-In Closet(s)
Kitchen: Pantry, Solid Surface Counters
Parking Notes: Garage, Attached
Sewer: Public Sewer
Topography: Corner Lot
Utilities: Electricity Available, Sewer Available, Sewer Connected, Underground Utilities, Water Available
Water: Public
Local Schools
High School: Morrow
Middle School: Morrow
Elementary School: Marshall Elementary School
Listed By / Shown By
Listed By
Agency Name: eXp Realty
Agency Phone: 888-959-9461
Shown By
Agent Name: Danah Stewart
Agent Phone:
Agency Title: Crye-Leike Real Estate Services

Source: GAMLS
Estimate Your Payment
Estimated Payment
$ 720.02 per month $487.40 Principal & Interest $168.75 Property Tax $63.88 Homeowner's InsuranceChange Payment Information
Privacy Policy / DMCA Notice / ADA Accessibility


This site is hosted, designed and copyright
© 1994 - 2026 by
Delta Media Group, Inc. -- Patent Pending --
Agent License Information: Tennessee, Georgia
5263 Carrie Drive | MLS# 10828323
This townhouse located at 5263 Carrie Drive, Morrow, GA 30260 is currently listed for sale with an asking price of $219,000. This property was built in 2019 and has 3 bedrooms and 2 full and 1 partial baths with 1644 sq. ft. Carrie Drive is located in the Lakeview Townhomes subdivision. Search Lakeview Townhomes real estate on danah.crye-leike.com today.