Danah Stewart

BEDS3
BATHS2 full
SQUARE FEET1,456
MLS#1538816
STATUSActive
PROPERTY TYPEResidential - Single Family
SUBDIVISIONPinewood Ests
Property Description
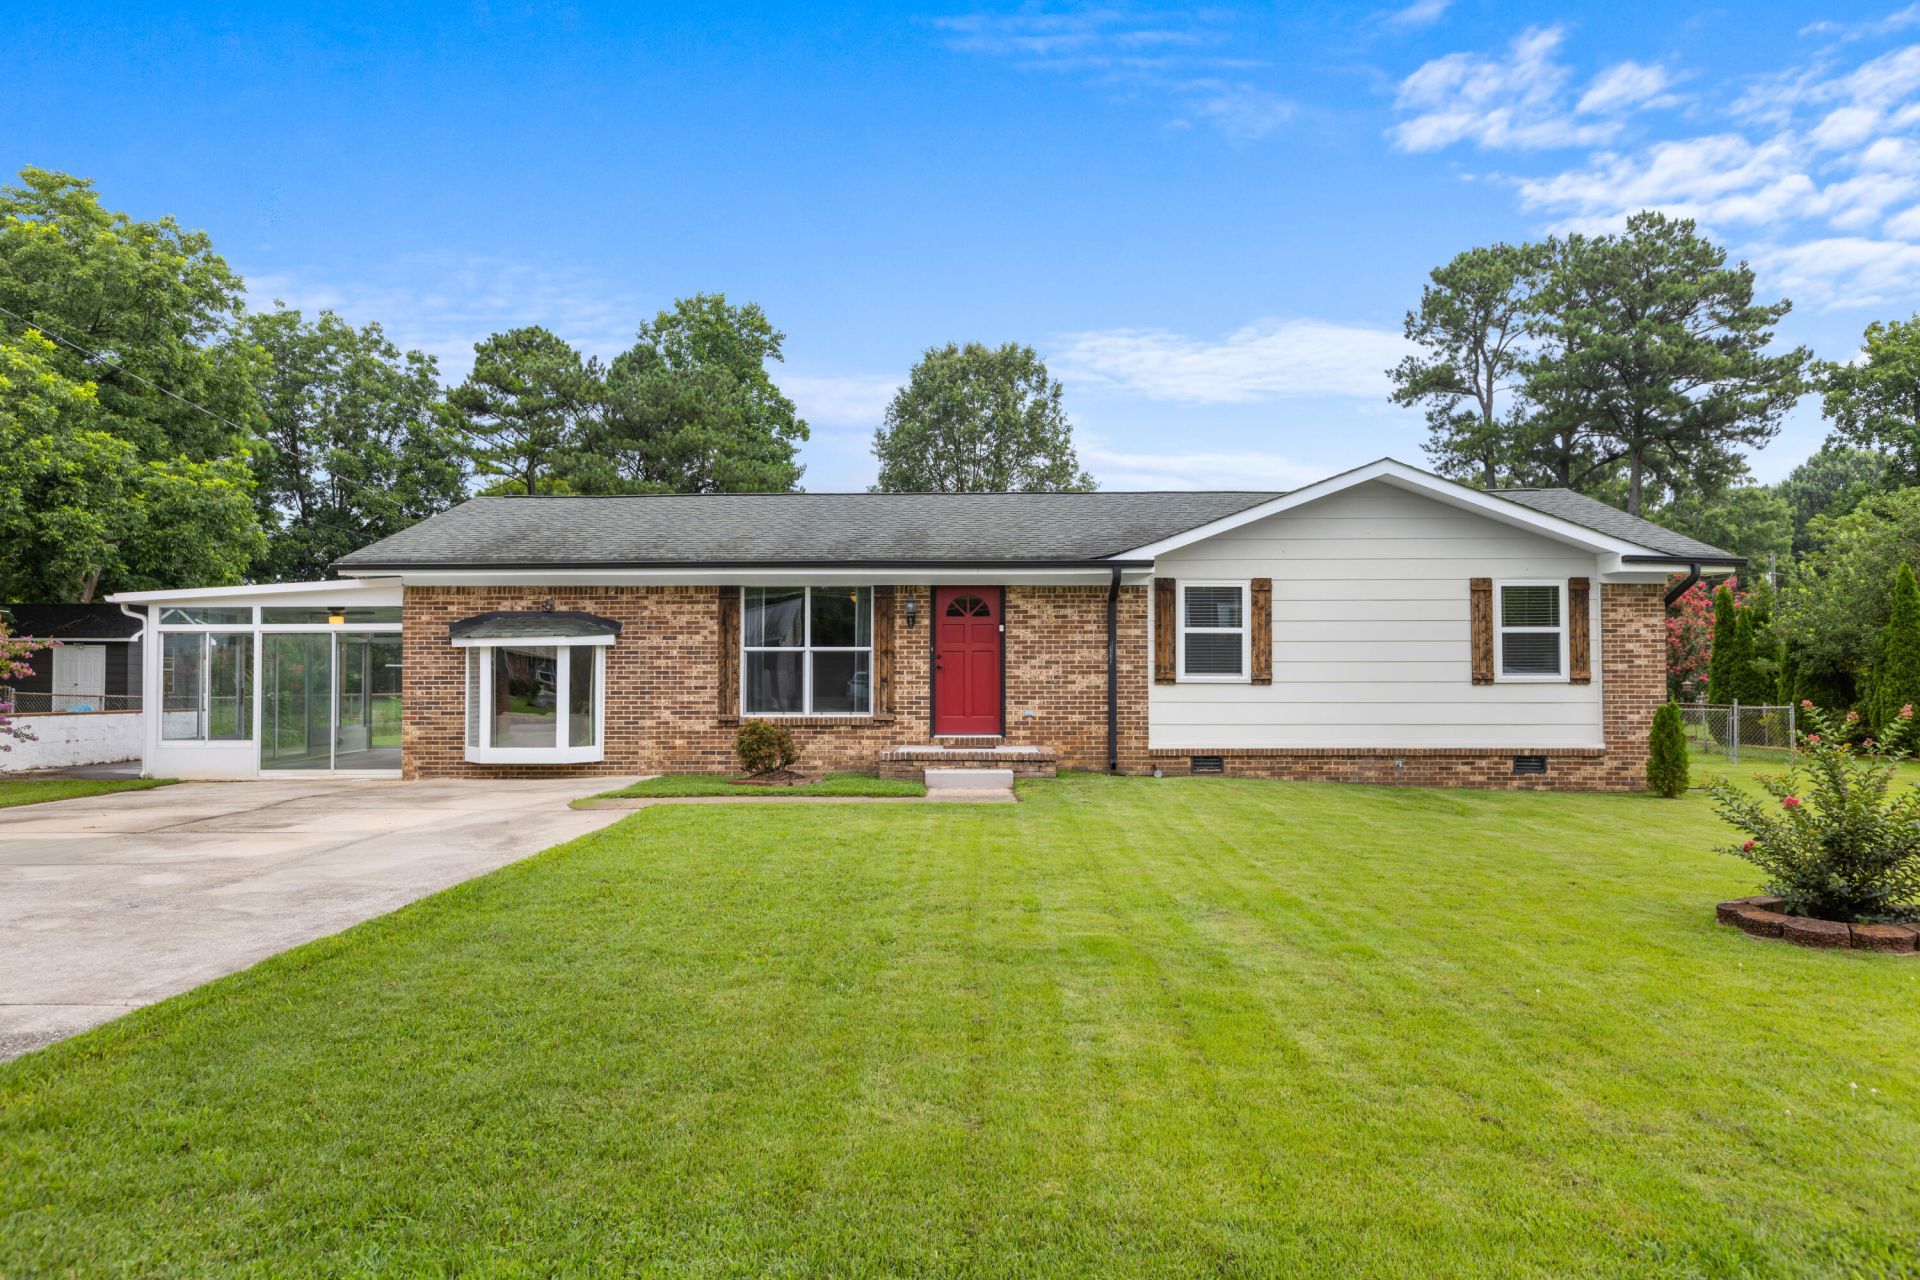
This one's a genuinely solid starter home, and it's move-in ready. All one level, 1,456 sq ft heated/cooled plus a 220 sq ft sunroom that's perfect for morning coffee or a playroom or whatever you need it to be. LVP throughout, no carpet anywhere, so it's easy to keep clean and it'll hold up.The lot is a flat half acre, which is harder to find than you'd think, and the backyard is fully fenced... good for kids, dogs, or both. There's a covered back deck for hanging out rain or shine, and a barn-style outbuilding in back that's big enough for real storage, a workshop, whatever project you've got going.Inside has already been updated, so you're not walking into a to-do list. And you're about 15 minutes from downtown Chattanooga, so you get the quiet without giving up the commute.Solid house, solid yard, solid price. Come see it.
Property Features
Property Type: Residential - Single Family
Basement: Crawl Space
Cooling: Central Air, Electric
Fuel Type: Electric
Heating: Central, Electric
Lot Size: 0.51 Acres
Taxes: $2,069
Year Built: 1971
Feature Descriptions
Appliances: Dishwasher, Electric Water Heater, Free-Standing Electric Range, Refrigerator
Days on Site: 2
Exterior: Brick, Other, Vinyl Siding
Exterior Amenities: Rain Gutters
Flooring: Luxury Vinyl
Interior Amenities: Eat-in Kitchen, Tub/shower Combo, Separate Dining Room
Laundry: Laundry Room
Lot: Level
Lot Dimensions: 100X221
Parcel #: 0001j216
Parking: Driveway
Patio/Porch: Porch, Porch - Screened, Porch - Covered
Utilities: Cable Available, Electricity Connected, Sewer Connected, Underground Utilities, Water Connected
Local Schools
High School: Lakeview-Ft. Oglethorpe
Middle School: Lakeview Middle
Elementary School: Cloud Springs Elementary
Listed By / Shown By
Listed By
Agency Name: Keller Williams Realty
Agency Phone: 423-664-1900
Shown By
Agent Name: Danah Stewart
Agent Phone:
Agency Title: Crye-Leike Real Estate Services

Source: CARMLS
Estimate Your Payment
Estimated Payment
$ 927.33 per month $667.45 Principal & Interest $172.42 Property Tax $87.47 Homeowner's InsuranceChange Payment Information
Privacy Policy / DMCA Notice / ADA Accessibility


This site is hosted, designed and copyright
© 1994 - 2026 by
Delta Media Group, Inc. -- Patent Pending --
Agent License Information: Tennessee, Georgia
582 Pinewood Circle | MLS# 1538816
This single family home located at 582 Pinewood Circle, Fort Oglethorpe, GA 30742 is currently listed for sale with an asking price of $299,900. This property was built in 1971 and has 3 bedrooms and 2 full baths with 1456 sq. ft. Pinewood Circle is located in the Pinewood Ests subdivision. Search Pinewood Ests real estate on danah.crye-leike.com today.