Danah Stewart

BEDS4
BATHS2 full
SQUARE FEET2,087
MLS#10845867
STATUSUnder Contract
PROPERTY TYPEResidential - Single Family
SUBDIVISIONKewanee Farms
NEIGHBORHOODByron
Property Description
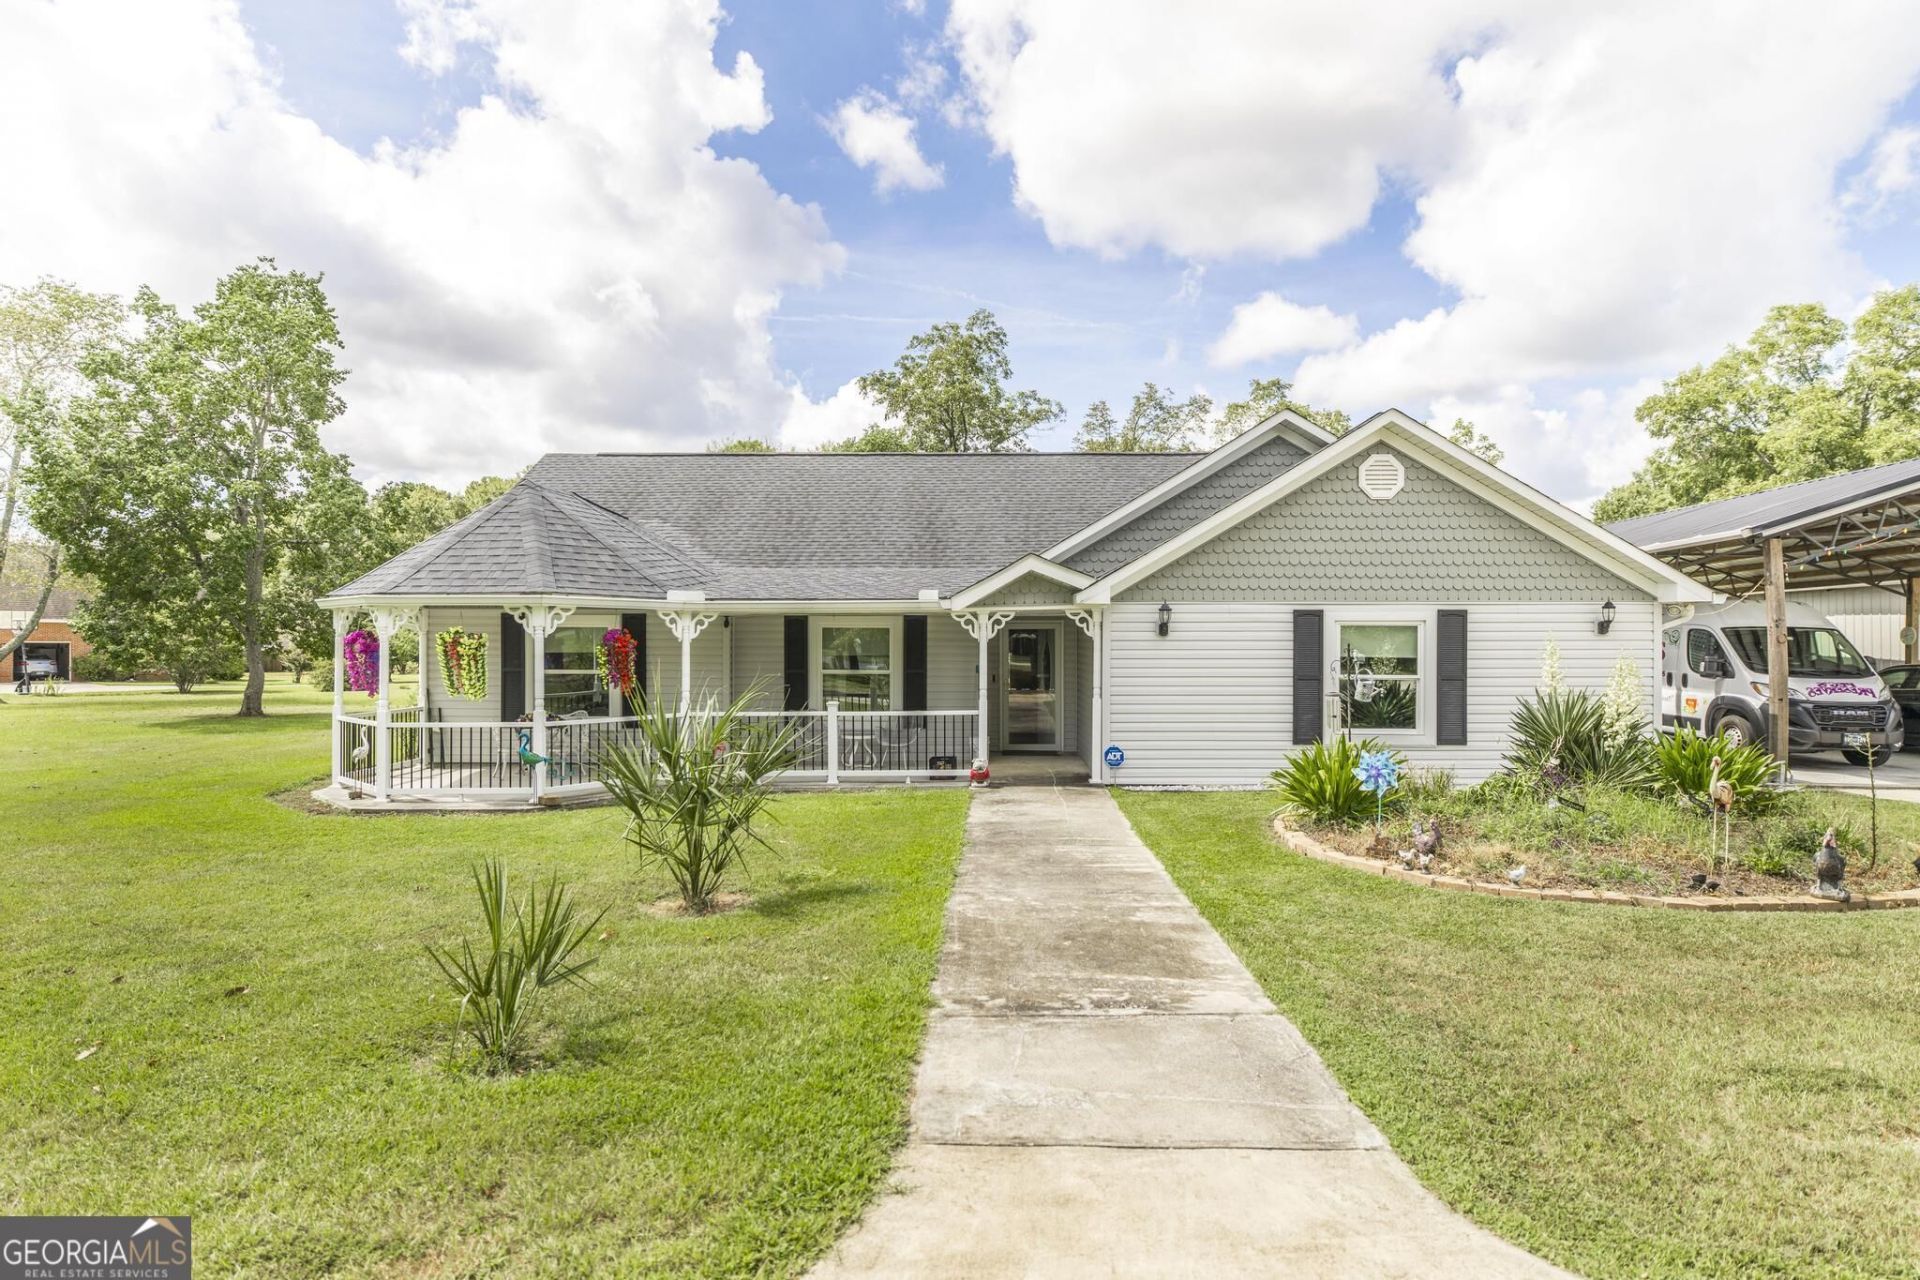
Welcome to 659 Kewanee Drive, where updated interiors meet spacious outdoor living. Set on more than two acres, this four-bedroom, two-bath home offers room to roam, versatile workspaces, and an updated kitchen and bathrooms. Both bathrooms feature beautiful tiled showers, and the plumbing remains in the primary bathroom for a separate tub, if desired. Wood-look ceramic tile provides attractive, durable flooring throughout. Outside, enjoy a garden area, landscaped grounds, and a circular driveway. The covered carport and entertaining area, outbuilding, and workshop offer flexible space for a retreat, mechanics, storage, crafts, or other hobbies. The open carport and entertaining area measures 48 by 25 feet, the workshop carport measures 24 by 25 feet, and the outbuilding measures 20 by 20 feet-providing exceptional space for almost any need. The property has county-only taxes, a well, and a septic system. Call today-this property may check all your boxes.
Property Features
Property Type: Residential - Single Family
Basement: None
Cooling: Central Air, Electric
Fireplaces: 1
Garage: 2
Heating: Central, Electric
Home Style: Traditional
Lot Size: 2.03 Acres
Roof Type: Composition
Stories: 1.0
Taxes: $3,014
Year Built: 1993
Feature Descriptions
Additional Rooms: Foyer
Appliances: Dishwasher, Range
Days on Site: 5
Dining Room: Separate Room
Exterior: Vinyl Siding
Flooring: Tile
Foundation: Slab
Interior: Double Vanity, Master On Main Level, Separate Shower, Tray Ceiling(s), Walk-In Closet(s)
Kitchen: Breakfast Area, Kitchen Island, Solid Surface Counters
Parking Notes: Carport
Sewer: Septic Tank
Structures: Outbuilding, Workshop
Topography: Corner Lot
Utilities: Electricity Available, Water Available
Water: Well
Window Features: Double Pane Windows
Local Schools
High School: Peach
Middle School: Byron
Elementary School: Byron
Listed By / Shown By
Listed By
Agency Name: Fickling & Company
Agency Phone: 478-953-2244
Shown By
Agent Name: Danah Stewart
Agent Phone:
Agency Title: Crye-Leike Real Estate Services

Source: GAMLS
Estimate Your Payment
Estimated Payment
$ 1,144.78 per month $790.08 Principal & Interest $251.17 Property Tax $103.54 Homeowner's InsuranceChange Payment Information
Privacy Policy / DMCA Notice / ADA Accessibility


This site is hosted, designed and copyright
© 1994 - 2026 by
Delta Media Group, Inc. -- Patent Pending --
Agent License Information: Tennessee, Georgia
659 Kewanee Drive | MLS# 10845867
This single family home located at 659 Kewanee Drive, Byron, GA 31008 is currently listed for sale with an asking price of $355,000. This property was built in 1993 and has 4 bedrooms and 2 full baths with 2087 sq. ft. Kewanee Drive is located in the Kewanee Farms subdivision. Search Kewanee Farms real estate on danah.crye-leike.com today.