Danah Stewart

BEDS3
BATHS2 full
SQUARE FEET1,730
MLS#10810210
STATUSNew
PROPERTY TYPEResidential - Single Family
SUBDIVISIONJones Estates
NEIGHBORHOODMansfield
Property Description
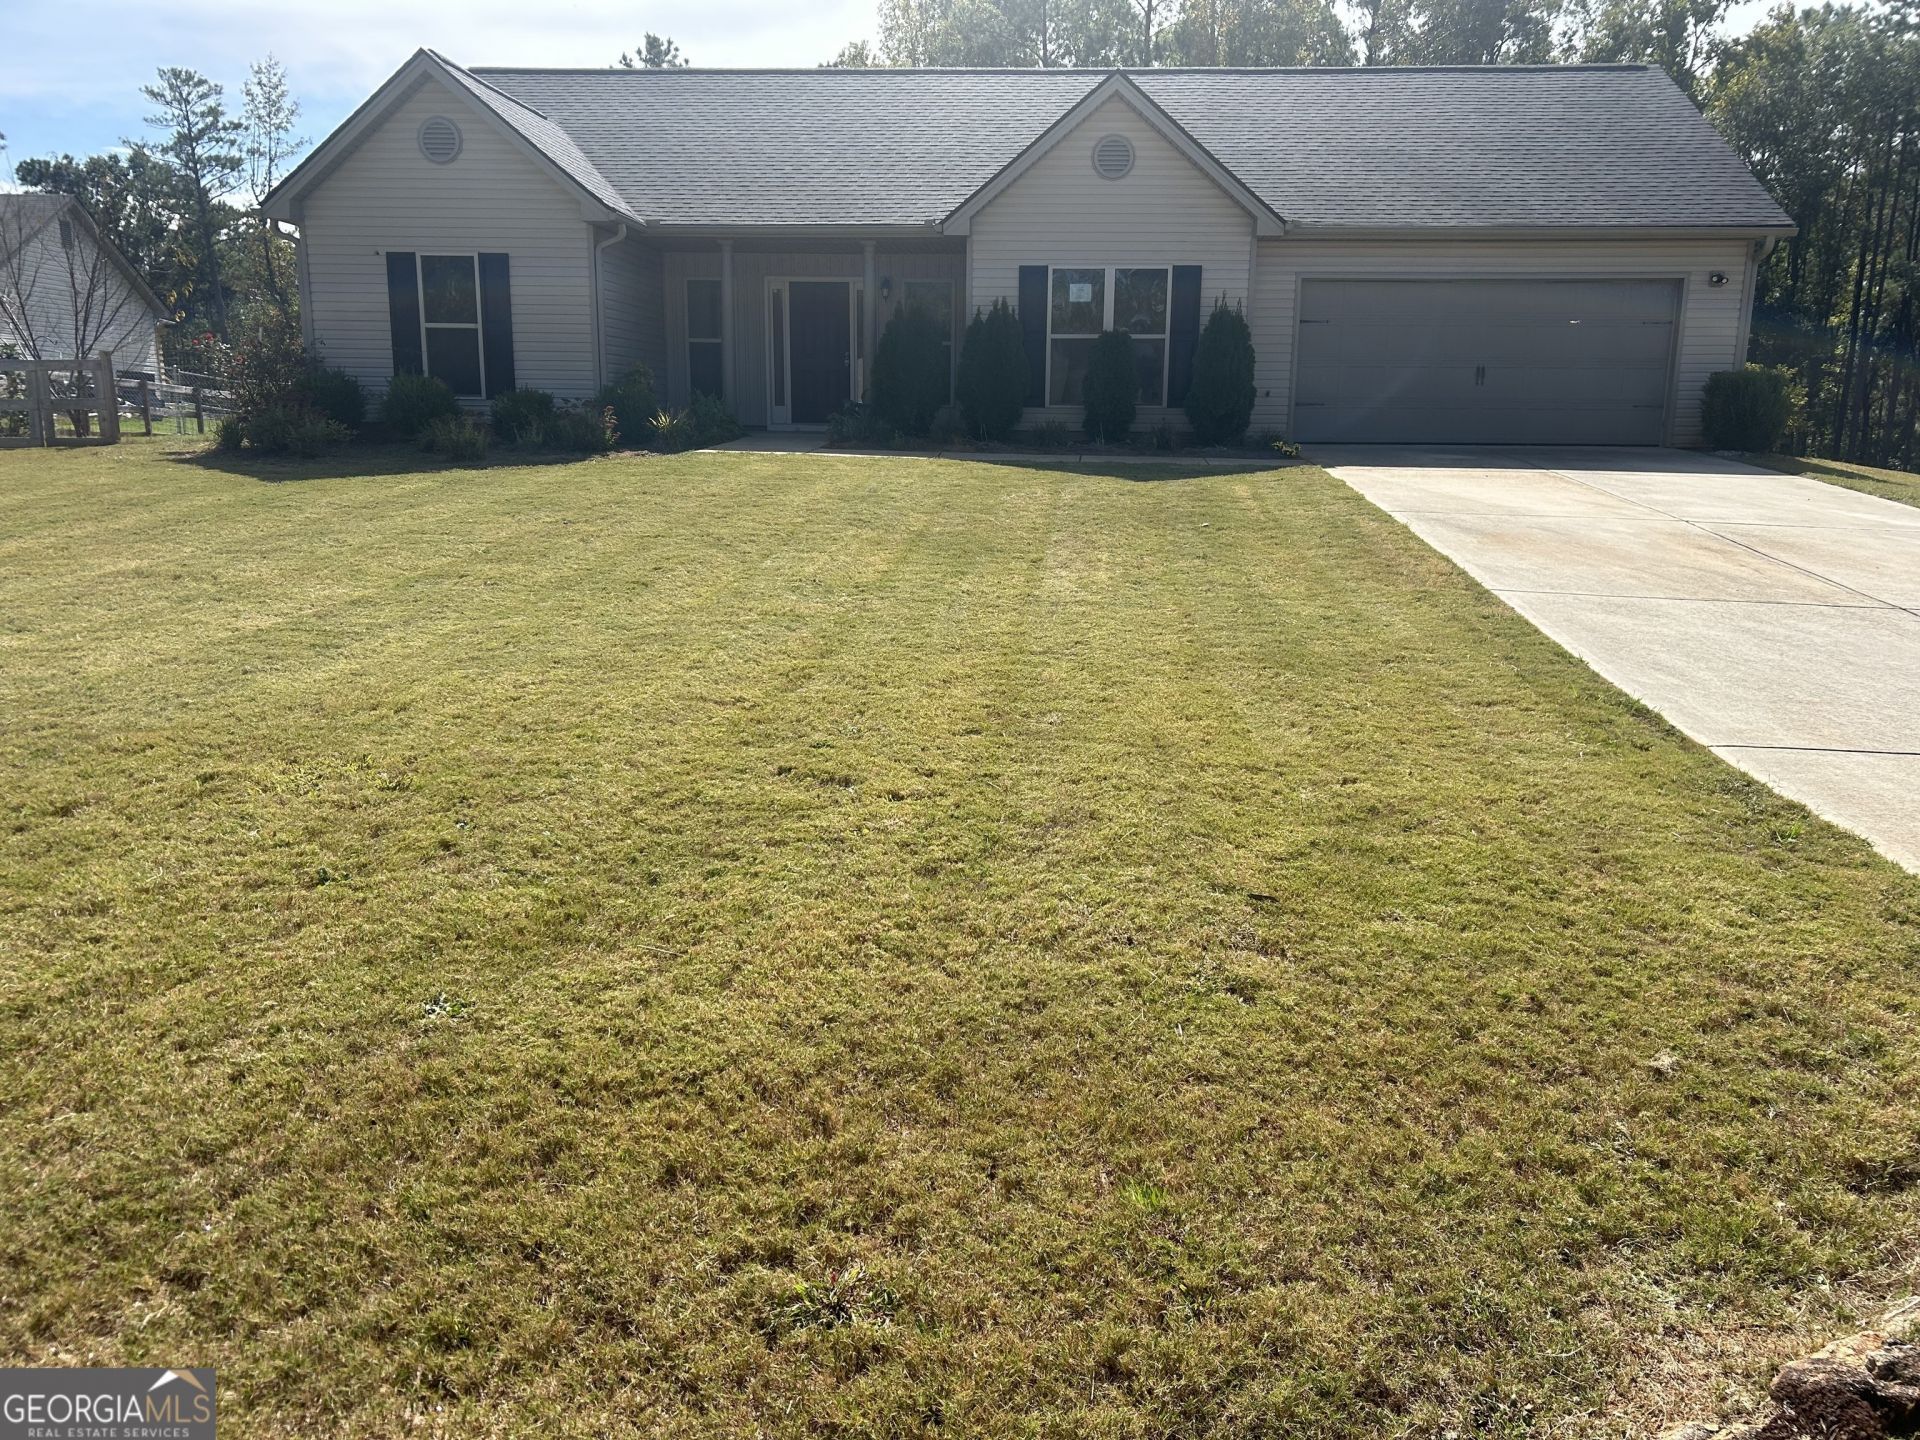
Welcome to this inviting Craftsman-style ranch located in the quiet and desirable Jones Estates subdivision. This well-maintained 3 bedroom, 2 bathroom home offers a spacious and functional layout perfect for comfortable living. Step inside to a bright foyer with custom trim leading into an open-concept kitchen and living area. The kitchen features an island with seating, abundant cabinet space, updated lighting, and views into the breakfast area and great room-ideal for everyday living or entertaining. The great room offers vaulted ceilings and a marble-accented wood-burning fireplace, creating a warm central gathering space. A separate formal dining room provides flexibility for hosting or converting into an office space. The primary suite features a tray ceiling, a walk-in closet, and a spacious bathroom with a garden tub and separate shower. Secondary bedrooms are generously sized with great natural light. Outside, enjoy a large private backyard with plenty of room for play, pets, or future outdoor projects. The front rocking-chair porch and landscaped yard offer welcoming curb appeal. This charming ranch home delivers comfort, space, and value-all in a peaceful Mansfield location. Move-in ready and easy to show!
Property Features
Property Type: Residential - Single Family
Basement: None
Cooling: Central Air
Heating: Heat Pump
Home Style: Craftsman
Lot Size: 0.83 Acres
Roof Type: Composition
Stories: 1.0
Taxes: $2,502
Year Built: 2018
Feature Descriptions
Additional Rooms: Den, Laundry
Appliances: Range, Refrigerator
Days on Site: 3
Exterior: Concrete, Vinyl Siding
Fencing: Back Yard, Chain Link
Flooring: Carpet, Laminate
Interior: Double Vanity, High Ceilings, Master On Main Level, Separate Shower, Soaking Tub, Walk-In Closet(s)
Parking Notes: Attached
Sewer: Septic Tank
Topography: Level, Open Lot
Utilities: Cable Available, Electricity Available, Propane
Water: Public
Local Schools
High School: Jasper
Middle School: Jasper
Elementary School: Washington Park
Listed By / Shown By
Listed By
Agency Name: J.W. Professional Services LLC
Agency Phone: 318-344-0215
Shown By
Agent Name: Danah Stewart
Agent Phone:
Agency Title: Crye-Leike Real Estate Services

Source: GAMLS
Estimate Your Payment
Estimated Payment
$ 885.64 per month $598.68 Principal & Interest $208.50 Property Tax $78.46 Homeowner's InsuranceChange Payment Information
Privacy Policy / DMCA Notice / ADA Accessibility


This site is hosted, designed and copyright
© 1994 - 2026 by
Delta Media Group, Inc. -- Patent Pending --
Agent License Information: Tennessee, Georgia
768 Stag Run Drive | MLS# 10810210
This single family home located at 768 Stag Run Drive, Mansfield, GA 30055 is currently listed for sale with an asking price of $269,000. This property was built in 2018 and has 3 bedrooms and 2 full baths with 1730 sq. ft. Stag Run Drive is located in the Jones Estates subdivision. Search Jones Estates real estate on danah.crye-leike.com today.