Danah Stewart

BEDS4
BATHS3 full
SQUARE FEET2,472
MLS#10807878
STATUSNew
PROPERTY TYPEResidential - Single Family
SUBDIVISIONPICKETTS PLANTATION
NEIGHBORHOODAcworth
Property Description
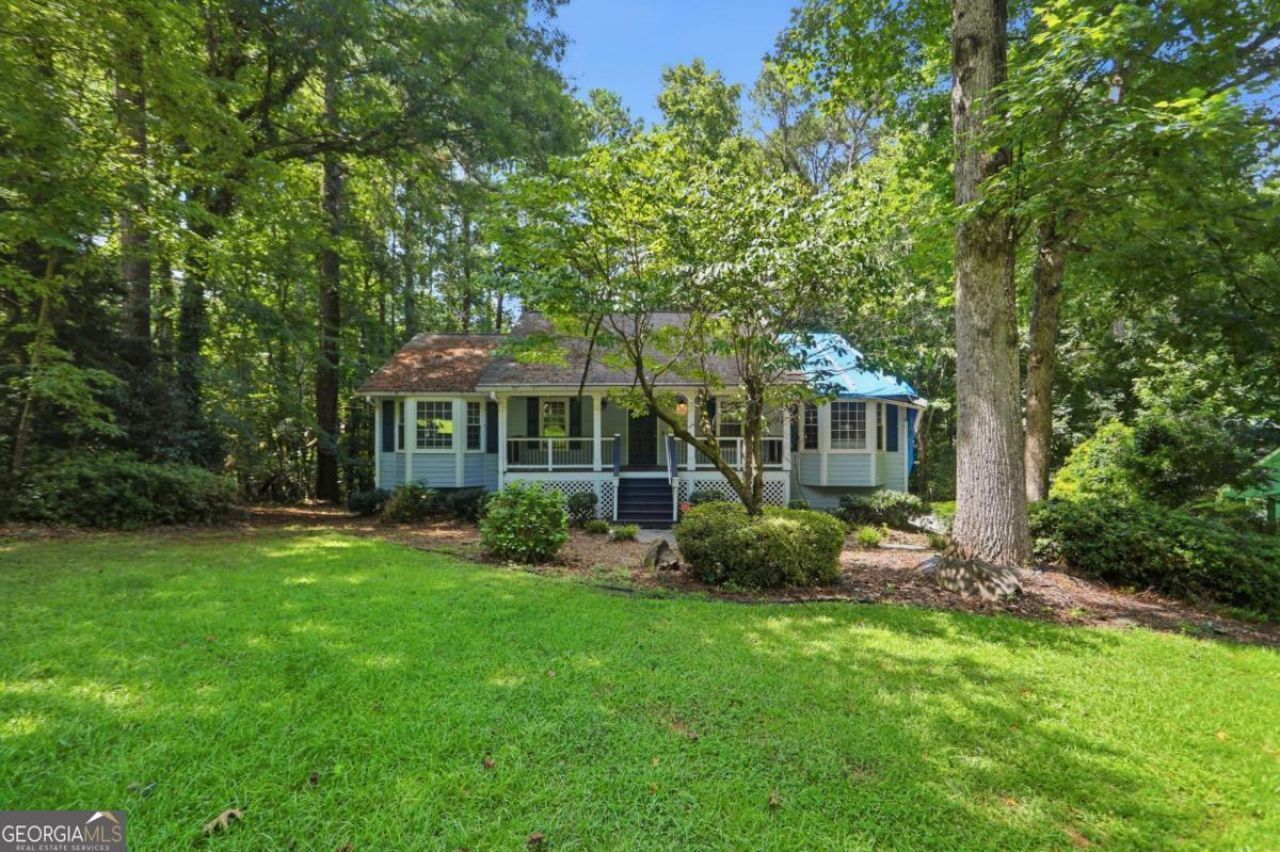
Welcome to this charming Acworth home, perfectly situated in an established neighborhood known for its mature trees and peaceful surroundings. Offering a comfortable layout with inviting living spaces, this home provides the perfect opportunity to add your personal style while enjoying the warmth and character it already has to offer. The spacious yard is ideal for outdoor entertaining, gardening, or simply relaxing in a private setting. Conveniently located near shopping, dining, parks, and major commuter routes, this property combines everyday convenience with the comfort of a quiet residential community. Whether you're searching for your first home or your next chapter, this is a wonderful opportunity you won't want to miss.
Property Features
Property Type: Residential - Single Family
Basement: Bath Finished, Daylight, Exterior Entry, Finished
Basement: Yes
Cooling: Central Air, Zoned
Fireplaces: 1
Garage: 2 car attached
Heating: Central, Zoned
Home Style: Craftsman
Lot Size: 0.46 Acres
Roof Type: Composition
Stories: 1.0
Taxes: $3,707
Year Built: 1987
Feature Descriptions
Additional Rooms: Bonus Room, Foyer
Appliances: Dishwasher, Microwave, Refrigerator
Dining Room: Seats 12+
Exterior: Concrete
Fencing: Back Yard
Fireplace Type: Family Room
Flooring: Hardwood
Foundation: Slab
Interior: Double Vanity, Master On Main Level, Split Bedroom Plan, Walk-In Closet(s)
Kitchen: Breakfast Area, Solid Surface Counters
Parking Notes: Garage, Attached
Sewer: Public Sewer
Topography: Level
Utilities: Underground Utilities
Water: Public
Local Schools
High School: North Paulding
Middle School: East Paulding
Elementary School: Russom
Listed By / Shown By
Listed By
Agency Name: Mainstay Brokerage
Agency Phone: 800-583-2914
Shown By
Agent Name: Danah Stewart
Agent Phone:
Agency Title: Crye-Leike Real Estate Services

Source: GAMLS
Estimate Your Payment
Estimated Payment
$ 1,257.91 per month $839.04 Principal & Interest $308.92 Property Tax $109.96 Homeowner's InsuranceChange Payment Information
Privacy Policy / DMCA Notice / ADA Accessibility


This site is hosted, designed and copyright
© 1994 - 2026 by
Delta Media Group, Inc. -- Patent Pending --
Agent License Information: Tennessee, Georgia
79 Picketts Mill Run | MLS# 10807878
This single family home located at 79 Picketts Mill Run, Acworth, GA 30101 is currently listed for sale with an asking price of $377,000. This property was built in 1987 and has 4 bedrooms and 3 full baths with 2472 sq. ft. Picketts Mill Run is located in the PICKETTS PLANTATION subdivision. Search PICKETTS PLANTATION real estate on danah.crye-leike.com today.