Danah Stewart

BEDS2
BATHS2 full 1 partial
SQUARE FEET1,776
MLS#10826853
STATUSActive
PROPERTY TYPEResidential - Single Family
SUBDIVISIONBig Canoe
NEIGHBORHOODJasper
Property Description
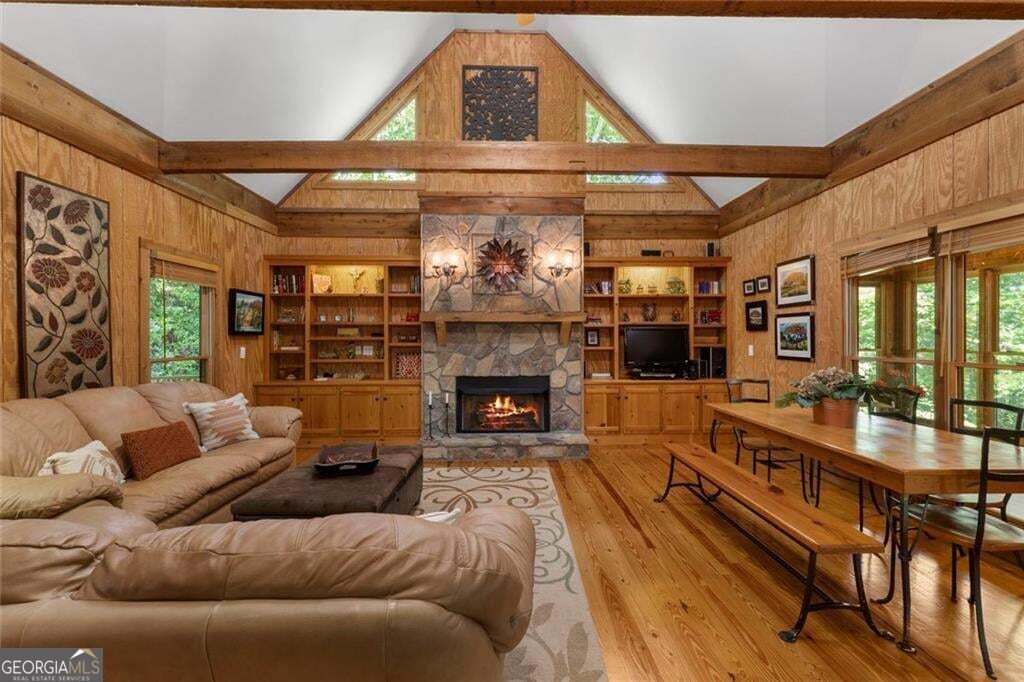
Situated on a quiet cul-de-sac street, the driveway at 81 Sweetgum levels out beneath the trees and the carport makes arriving home easy, in any weather. A front porch looks out over the woods, a natural place to start the morning or end the day. Inside, vaulted ceilings with exposed beams rise over the main living space, and a gas fireplace keeps it warm through the mountain winters. The eat-in kitchen centers on a large bar that seats six, the spot where everyone gathers. Just beyond, the sunroom opens to a covered deck, so dinner can move outdoors whenever the evening allows. Upstairs, a loft adapts to whatever is needed: a guest space, an office, or a quiet place to read. The lower level is its own retreat, with two spacious bedrooms, each with an en-suite bath, and a private patio that opens onto the natural surroundings. The major systems are already handled. The roof was replaced September 10, 2025, the HVAC was installed in September 2024, and the water heater is approximately three years old. All appliances convey, and an Arrow Exterminators pest and wildlife contract is in place. Set within a gated mountain community with access to golf, tennis, pickleball, fitness facilities, dog parks, and hiking trails, this cottage is ready for its next chapter.
Property Features
Property Type: Residential - Single Family
Basement: Yes
Basement: Finished
Cooling: Central Air
Fireplaces: 1
Garage: 3
Heating: Central
Home Style: Rustic
Lot Size: 0.81 Acres
Roof Type: Composition
Stories: 2.0
Taxes: $1,593
Year Built: 1997
Feature Descriptions
Additional Rooms: Loft
Amenities: Fitness Center, Clubhouse, Gated, Golf, Lake, Pool, Tennis Court(s)
Appliances: Dishwasher, Dryer, Microwave, Refrigerator, Washer
Days on Site: 55
Fireplace Type: Family Room, Gas Log
Flooring: Hardwood
Foundation: Pillar/Post/Pier
Interior: Vaulted Ceiling(s), Bookcases
Kitchen: Kitchen Island
Parking Notes: Carport
Sewer: Septic Tank
Swimming Pool: Yes
Topography: Cul-De-Sac, Private
Utilities: Underground Utilities
Water: Public
Local Schools
High School: Pickens
Middle School: Pickens
Elementary School: Tate
Listed By / Shown By
Listed By
Agency Name: eXp Realty
Agency Phone: 888-959-9461
Shown By
Agent Name: Danah Stewart
Agent Phone:
Agency Title: Crye-Leike Real Estate Services

Source: GAMLS
Estimate Your Payment
Estimated Payment
$ 1,164.82 per month $912.48 Principal & Interest $132.75 Property Tax $119.58 Homeowner's InsuranceChange Payment Information
Privacy Policy / DMCA Notice / ADA Accessibility


This site is hosted, designed and copyright
© 1994 - 2026 by
Delta Media Group, Inc. -- Patent Pending --
Agent License Information: Tennessee, Georgia
81 Sweetgum Circle | MLS# 10826853
This single family home located at 81 Sweetgum Circle, Jasper, GA 30143 is currently listed for sale with an asking price of $410,000. This property was built in 1997 and has 2 bedrooms and 2 full and 1 partial baths with 1776 sq. ft. Sweetgum Circle is located in the Big Canoe subdivision. Search Big Canoe real estate on danah.crye-leike.com today.