Danah Stewart

BEDS3
BATHS2 full
SQUARE FEET1,593
MLS#10851384
STATUSActive
PROPERTY TYPEResidential - Single Family
SUBDIVISIONRiverwood
NEIGHBORHOODMonroe
Property Description
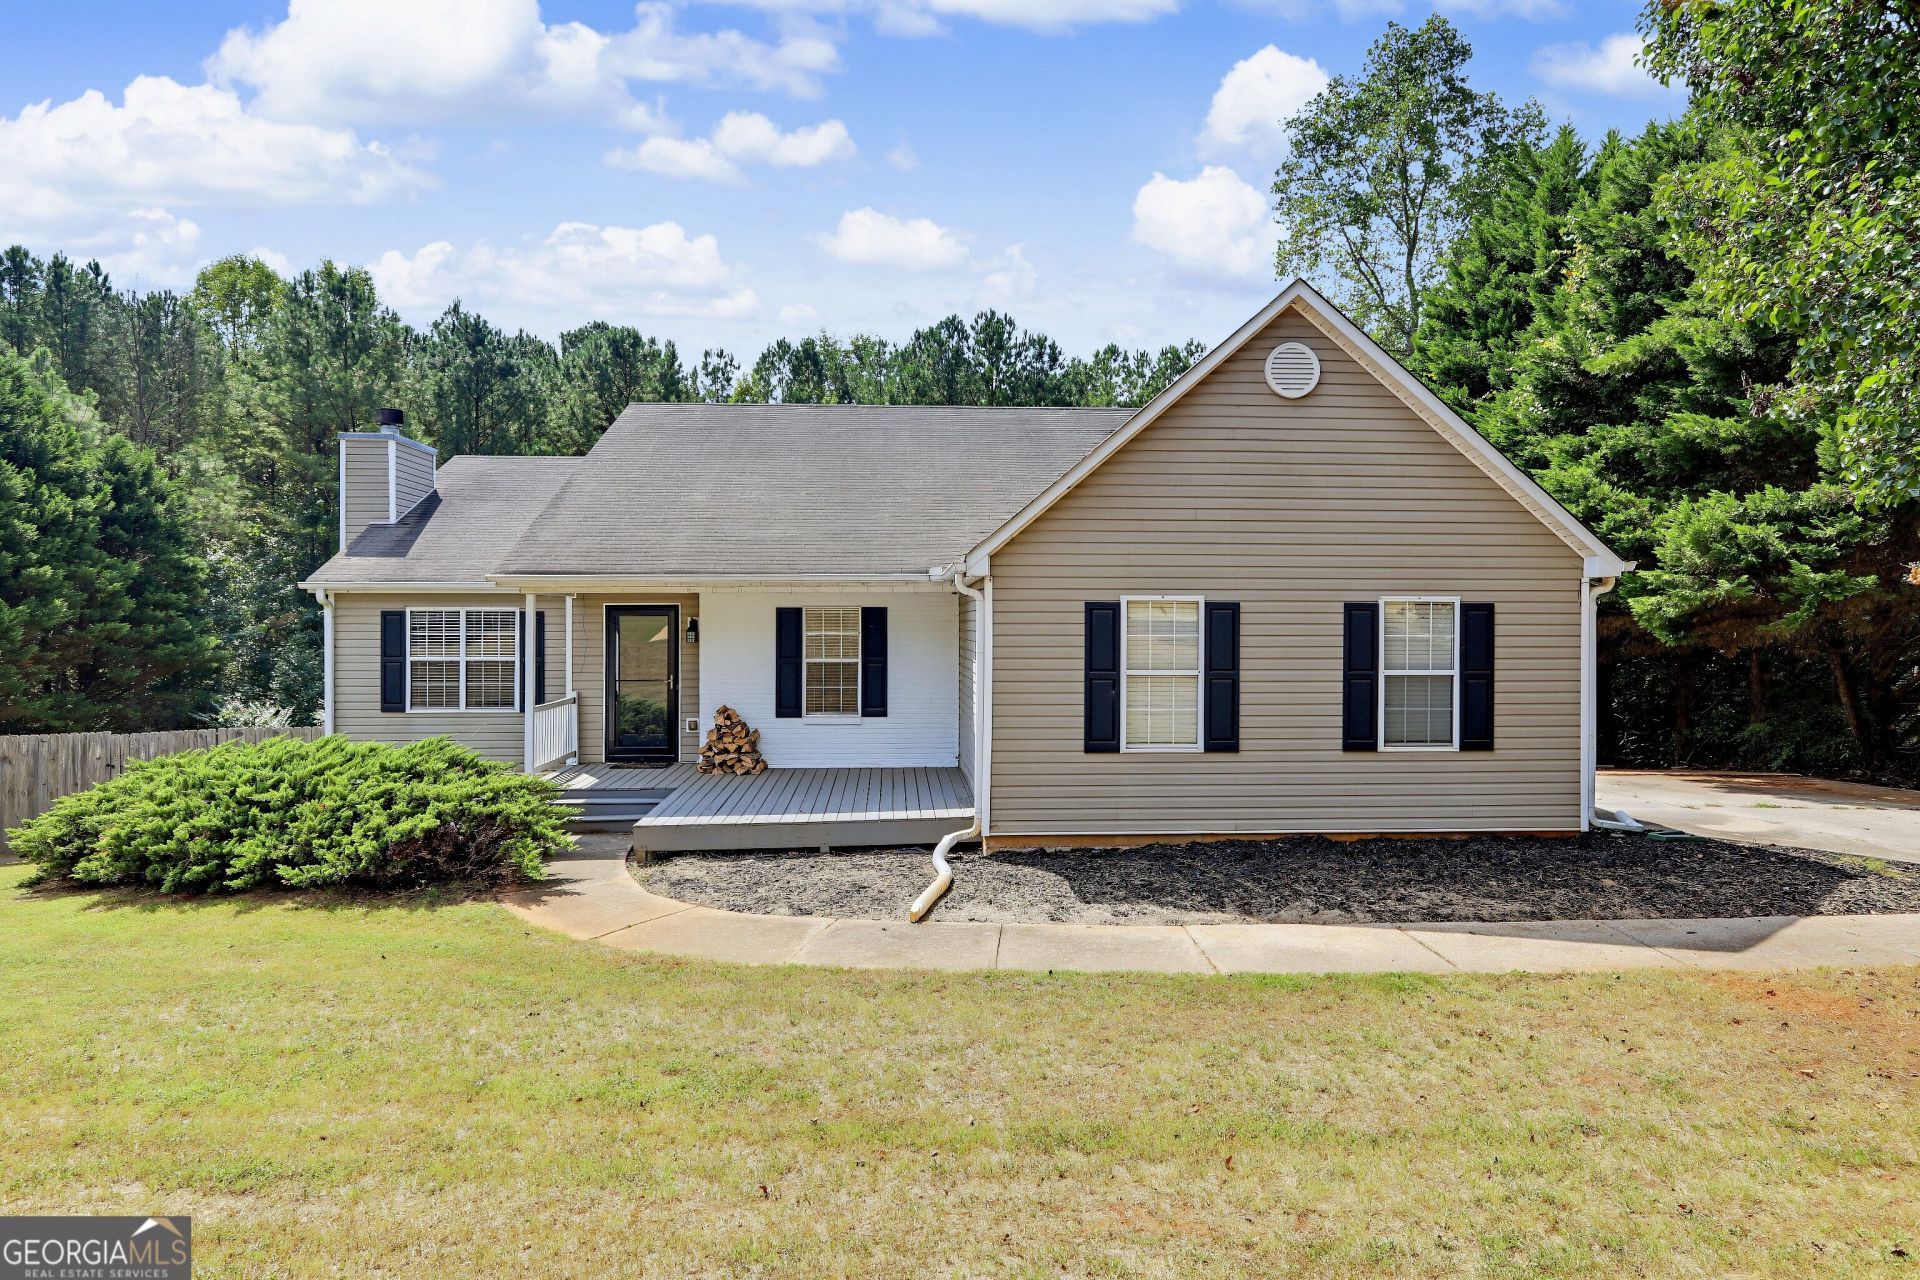
Opportunity awaits on Private 1 acre lot in Monroe! This spacious 3 bedroom, 2 bath home offers a functional floor plan, a 2 car garage an an unfinished basement with excellent potential for future expansion. The basement is already framed and provides an opportunity to create additional living, recreation, office, or storage space tailored to your needs. The main level features comfortable living spaces, hardwood flooring, a spacious kitchen and 3 bedrooms, including a primary suite. This home offers a solid opportunity for a buyer looking to make the space their own and add value over time. The basement is a blank canvas with plenty of possibilities, while the large 1 acre lot provides room to enjoy the outdoors with lots of privacy. Conveniently located in Monroe with access to shopping, dining, schools and surrounding communities. If your looking for a home with space, acerage, and the opportunity to customize and build equity, this one is worth a look!
Property Features
Property Type: Residential - Single Family
Basement: Yes
Basement: Full, Unfinished
Cooling: Ceiling Fan(s), Central Air, Electric
Fenced: Yes
Fireplaces: 1
Garage: 2 car attached
Heating: Central, Electric
Home Style: Ranch
Lot Size: 1.00 Acres
Roof Type: Composition
Stories: 1.0
Taxes: $4,458
Year Built: 2000
Feature Descriptions
Additional Rooms: Family Room, Laundry
Appliances: Dishwasher, Electric Water Heater, Range, Refrigerator, Stainless Steel Appliance(s)
Days on Site: 15
Exterior: Vinyl Siding
Fencing: Fenced, Privacy, Wood
Fireplace Type: Factory Built
Flooring: Hardwood
Foundation: Block
Interior: Double Vanity, Master On Main Level, Tile Bath, Walk-In Closet(s)
Parking Notes: Garage, Attached, Kitchen Level, Garage Door Opener
Sewer: Septic Tank
Topography: Private
Utilities: Cable Available, Electricity Available, High Speed Internet, Water Available
Water: Public
Local Schools
High School: Walnut Grove
Middle School: Youth
Elementary School: Atha Road
Listed By / Shown By
Listed By
Agency Name: Malcom & Malcom Realty Prof.
Agency Phone: 770-267-0092
Shown By
Agent Name: Danah Stewart
Agent Phone:
Agency Title: Crye-Leike Real Estate Services

Source: GAMLS
Estimate Your Payment
Estimated Payment
$ 1,302.88 per month $823.46 Principal & Interest $371.50 Property Tax $107.92 Homeowner's InsuranceChange Payment Information
Privacy Policy / DMCA Notice / ADA Accessibility


This site is hosted, designed and copyright
© 1994 - 2026 by
Delta Media Group, Inc. -- Patent Pending --
Agent License Information: Tennessee, Georgia
830 Riverwood Drive | MLS# 10851384
This single family home located at 830 Riverwood Drive, Monroe, GA 30655 is currently listed for sale with an asking price of $370,000. This property was built in 2000 and has 3 bedrooms and 2 full baths with 1593 sq. ft. Riverwood Drive is located in the Riverwood subdivision. Search Riverwood real estate on danah.crye-leike.com today.