Danah Stewart

BEDS3
BATHS2 full 2 partial
SQUARE FEET3,276
MLS#3626936
STATUSActive
PROPERTY TYPEResidential - Single Family
Property Description
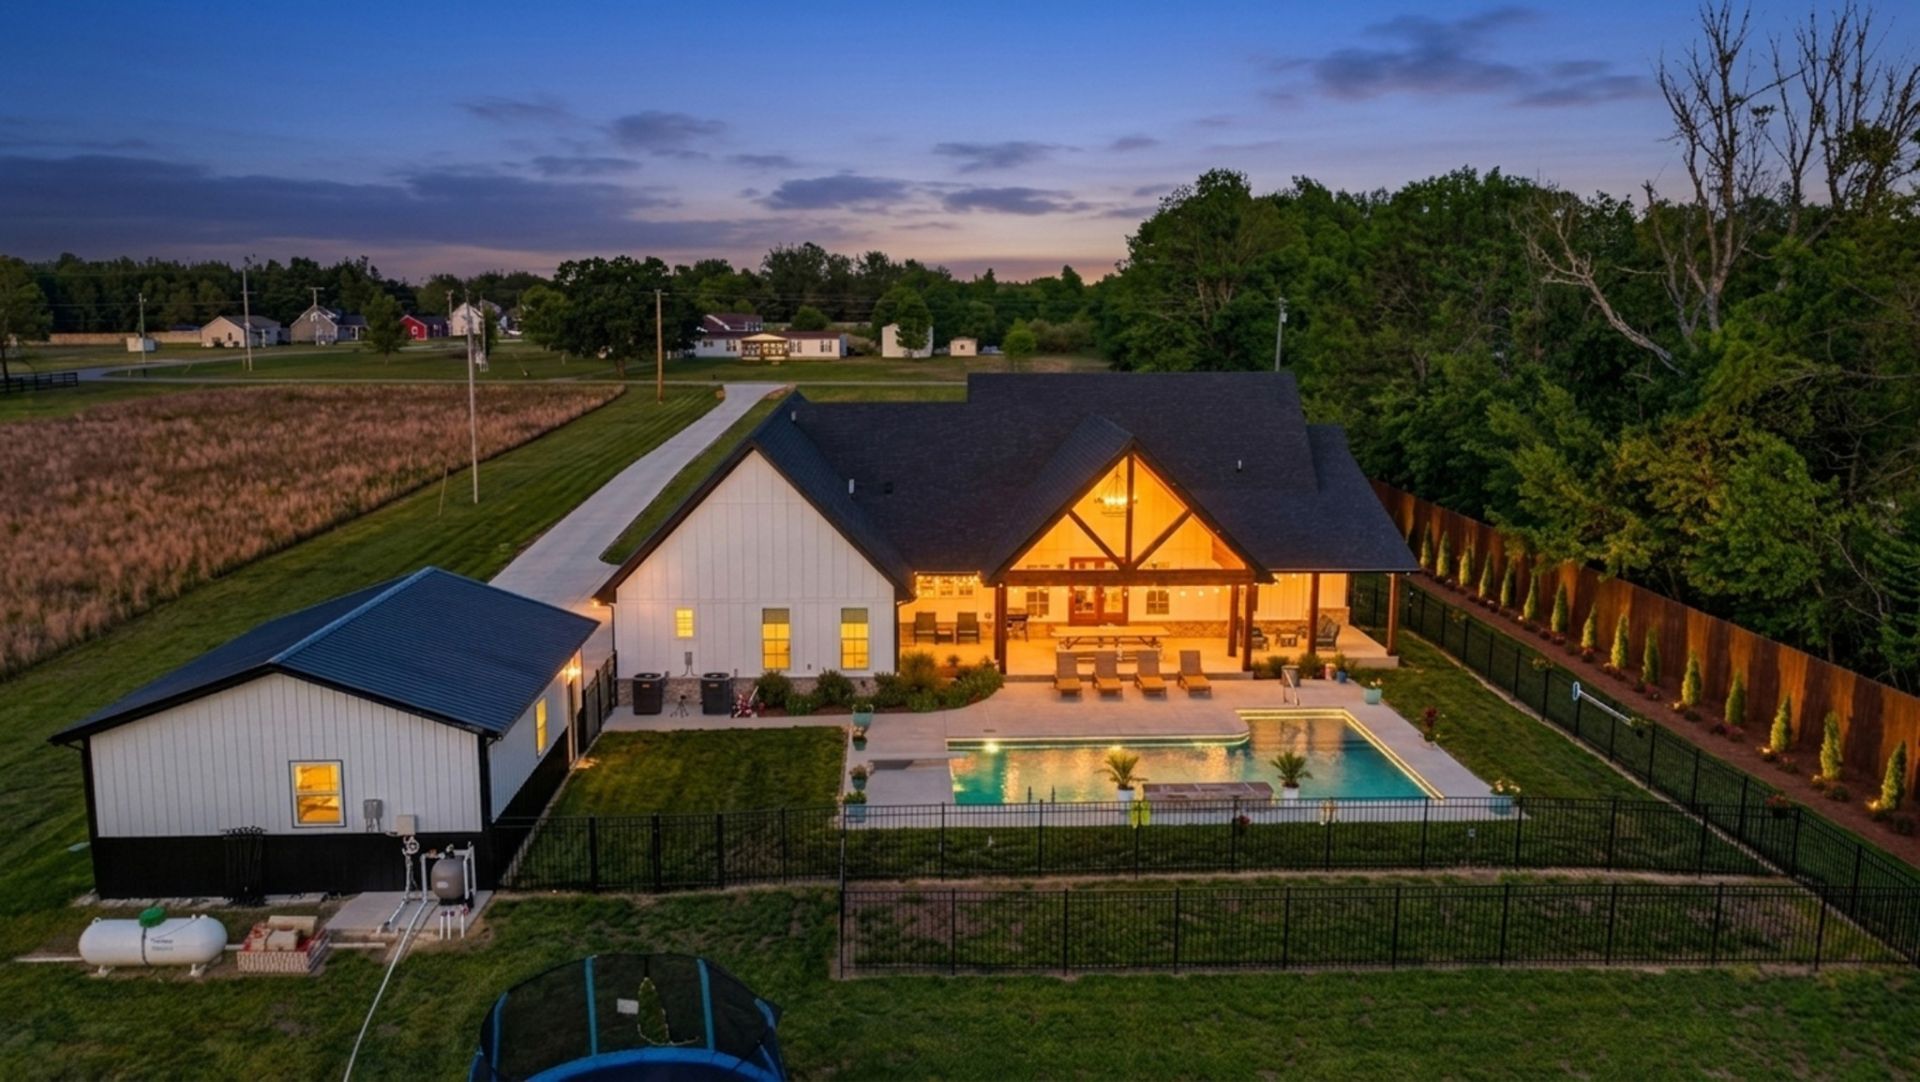
ONE OF A KIND! Exceptional custom-built estate, only two years old and thoughtfully designed for effortless single-level living. Nestled on 5 level acres, this home offers the perfect blend of luxury and tranquility. Unwind in your private resort-style oasis complete with a stunning salt water pool, expansive patio, and sweeping views of the surrounding countryside. Whether hosting large gatherings or enjoying quiet evenings under the stars, this home is truly unmatched. Step inside to discover high-end finishes throughout, highlighted by a chef's dream kitchen w/ premium appliances, custom cabinetry, counter-space galore and an expansive island ideal for gathering. The open-concept layout flows seamlessly into an entertainer's paradise outdoors. Every detail has been carefully curated to offer both elegance and comfort, making this home a rare opportunity to own a modern luxury retreat with the charm of rural living. Exterior upgrades/special features include: All hardy board and brick exterior, including soffits and eaves, 34 eave lights on smart switches, over 1,200 sq ft of covered patios, tongue and groove exterior ceilings with 6 chandeliers, doorbell camera w/ 5 additional exterior security cameras, gas hookup at back porch for outdoor kitchen, 8ft mahogany French doors at front and back of home. L-shaped saltwater inground pool has lights, rock waterfall fountain, oversized sun deck and a diving board! Black aluminum fencing surrounds the pool and has a separate 40x10 dog run. Detached 30x24 insulated shop with extra outlets on every wall, 12x8 garage doors, generator outlet was installed when built. Interior upgrades include: custom wood shelving in ALL closets, double vanities in BOTH full bathrooms, 2 half baths- one right off the pool with an exterior door access, other half bath is in the spacious bonus room. Extensive trim work throughout the home, spray foam insulation. under contract with sale of home 24hr kick out clause. Seller is accepting offers!
Property Features
Property Type: Residential - Single Family
Basement: None
Cooling: Central Air
Fireplaces: 1
Garage: 4
Heating: Central, Electric
Lot Size: 5.13 Acres
Roof Type: Asphalt
Stories: 2.0
Taxes: $2,926
Year Built: 2024
Amenities
Ceiling Fan(s)
Extra Closets
High Ceilings
Open Floorplan
Pantry
Smart Camera(s)/Recording
Smart Light(s)
Walk-In Closet(s)
High Speed Internet
Gas Grill
Smart Camera(s)/Recording
Smart Light(s)
Feature Descriptions
Accessibility: Accessible Doors, Accessible Entrance, Smart Technology
Appliances: Built-In Electric Oven, Built-In Gas Range, Dishwasher, ENERGY STAR Qualified Appliances, Ice Maker, Microwave, Refrigerator, Stainless Steel Appliance(s), Smart Appliance(s)
Days on Site: 2
Exterior: Hardboard Siding, Brick
Fencing: Back Yard
Fireplace: Electric
Flooring: Tile
Laundry: Electric Dryer Hookup, Washer Hookup
Lot: Level, Private
Parcel#: 049 01819 000
Parking: Garage Door Opener, Attached/Detached, Concrete
Parking Notes: Garage Door Opener, Attached/Detached, Concrete
Patio/Porch: Patio, Covered, Porch
Pool: In Ground
Security: Carbon Monoxide Detector(s), Smoke Detector(s)
Sewer: Septic Tank
Swimming Pool: Yes
Topography: Level, Private
Utilities: Electricity Available, Water Available, Cable Connected
Water: Public
Room Sizes
Bedroom 1: 16x13
Bedroom 2: 12x12
Bedroom 3: 12x12
Recreation Room: 27x22
Dining Room: 13x13
Kitchen: 19x14
Living Room: 19x19
Local Schools
High School: Westmoreland High School
Middle School: Westmoreland Middle School
Elementary School: Bethpage Elementary
Listed By / Shown By
Listed By
Agency Name: Compass
Agency Phone: 6158245920
Shown By
Agent Name: Danah Stewart
Agent Phone:
Agency Title: Crye-Leike Real Estate Services

Source: Nashville MLS
Estimate Your Payment
Estimated Payment
$ 3,302.27 per month $2,704.06 Principal & Interest $243.83 Property Tax $354.38 Homeowner's InsuranceChange Payment Information

Member Participants (and their affiliated licensees, if applicable) shall indicate on their websites that IDX information is provided exclusively for consumers’ personal non-commercial use, that it may not be used for any purpose other than to identify prospective properties consumers may be interested in purchasing, that the data is deemed reliable but is not guaranteed by MLS GRID, and that the use of the MLS GRID Data may be subject to an end user license agreement prescribed by the Member Participant’s applicable MLS if any and as amended from time to time. MLS GRID may, at its discretion, require use of other disclaimers as necessary to protect Member Participant, and/or their MLS from liability.
Based on information submitted to the MLS GRID. All data is obtained from various sources and may not have been verified by broker or MLS GRID. Supplied Open House Information is subject to change without notice. All information should be independently reviewed and verified for accuracy. Properties may or may not be listed by the office/agent presenting the information.
Privacy Policy / DMCA Notice / ADA Accessibility


This site is hosted, designed and copyright
© 1994 - 2026 by
Delta Media Group, Inc. -- Patent Pending --
Agent License Information: Tennessee, Georgia
879 Mount Vernon Rd | MLS# 3626936
This single family home located at 879 Mount Vernon Rd , Bethpage, TN 37022 is currently listed for sale with an asking price of $1,215,000. This property was built in 2024 and has 3 bedrooms and 2 full and 2 partial baths with 3276 sq. ft. Search Bethpage real estate on danah.crye-leike.com today.