Danah Stewart

BEDS5
BATHS4 full 1 partial
SQUARE FEET3,678
MLS#10852579
STATUSNew
PROPERTY TYPEResidential - Single Family
SUBDIVISIONSpicewood
NEIGHBORHOODCartersville
Property Description
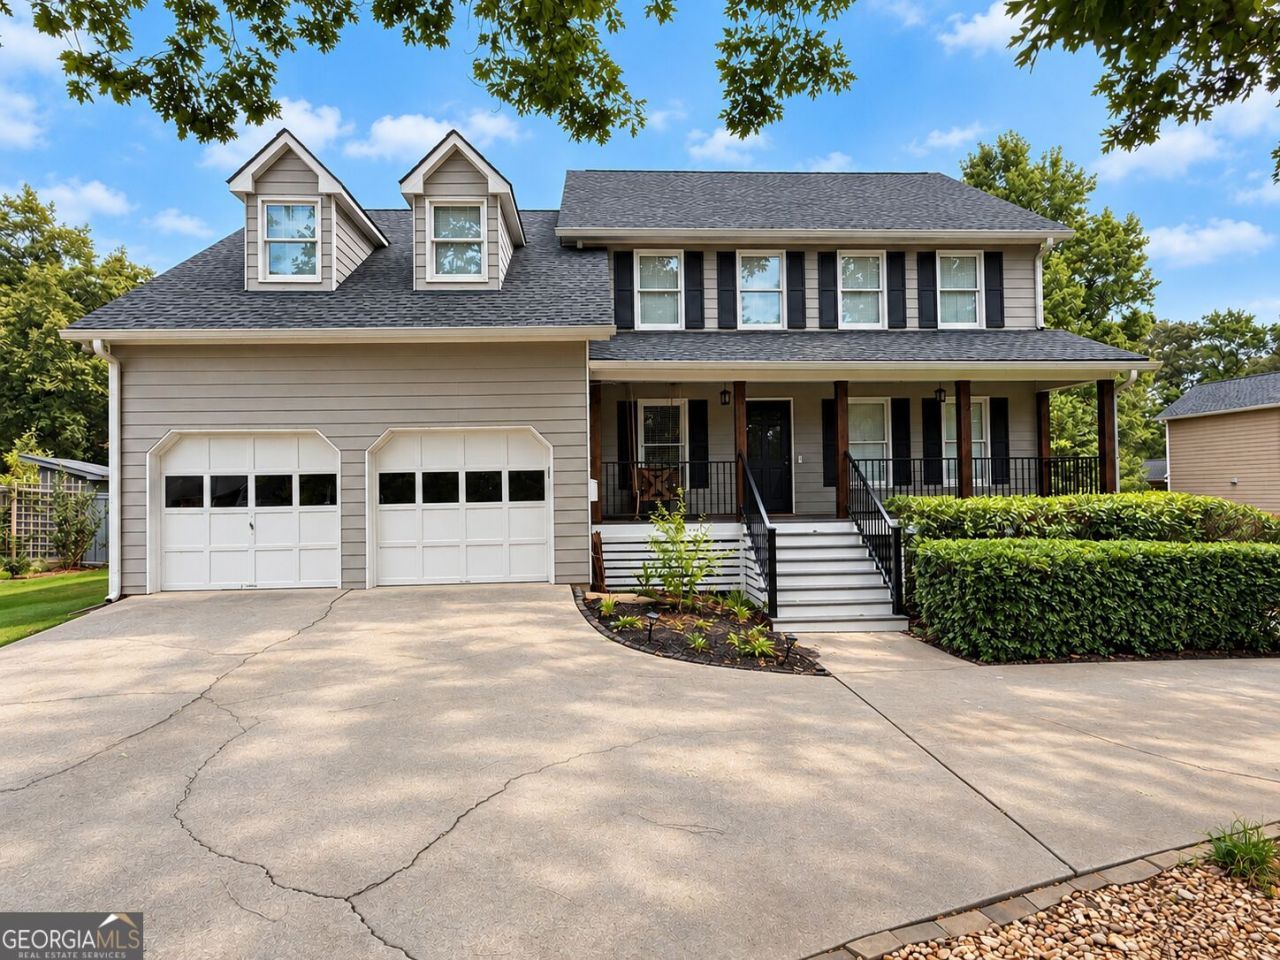
4.625% INTEREST RATE FOR THE FIRST YEAR & 100% FINANCING AVAILABLE WITH NO PMI FOR QUALIFIED BUYERS! NEW ROOF, HVAC, IN-LAW SUITE, SCREENED-IN PORCH, DECK, & LVP FLOORING. Welcome to 9 Topridge in the highly sought-after Spicewood neighborhood! Nestled on a level 0.65-acre lot in the desirable Cartersville City School District, this VERY well maintained 4-bedroom, 4.5-bath home with a finished basement offers exceptional space & numerous recent updates. The floor plan includes a spacious primary suite along with a secondary bedroom featuring its own private ensuite bath. The finished basement is complete with a private in-law suite that includes a kitchenette, full bathroom, laundry area, custom mudroom with built-in lockers, a spacious daylight living area, and a charming window bench with built-in storage-perfect for multigenerational living, guests, or a private retreat. Step outside to a huge, level backyard featuring refreshed landscaping and plenty of room to play, entertain, or relax. Two separate driveways provide ample parking for family and guests, adding everyday convenience.THIS HOME IS MOVE-IN READY!
Property Features
Property Type: Residential - Single Family
Basement: Yes
Basement: Bath Finished, Daylight, Finished
Cooling: Ceiling Fan(s), Central Air
Fireplaces: 1
Garage: 2
Heating: Central
Home Style: Traditional
Lot Size: 0.65 Acres
Roof Type: Composition
Stories: 2.0
Taxes: $4,084
Year Built: 1991
Feature Descriptions
Additional Rooms: Den
Appliances: Dishwasher, Electric Water Heater
Days on Site: 8
Exterior: Press Board
Fencing: Back Yard
Fireplace Type: Living Room
Flooring: Vinyl
Foundation: Slab
Interior: Other, Rear Stairs
Kitchen: Kitchen Island
Parking Notes: Garage
Security Features: Smoke Detector(s)
Sewer: Septic Tank
Topography: Level
Utilities: Cable Available, Electricity Available, Water Available
Water: Public
Local Schools
High School: Cartersville
Middle School: Cartersville
Elementary School: Cartersville
Listed By / Shown By
Listed By
Agency Name: H & H Realty LLC
Agency Phone: 770-382-1407
Shown By
Agent Name: Danah Stewart
Agent Phone:
Agency Title: Crye-Leike Real Estate Services

Source: GAMLS
Estimate Your Payment
Estimated Payment
$ 1,561.19 per month $1,079.40 Principal & Interest $340.33 Property Tax $141.46 Homeowner's InsuranceChange Payment Information
Privacy Policy / DMCA Notice / ADA Accessibility


This site is hosted, designed and copyright
© 1994 - 2026 by
Delta Media Group, Inc. -- Patent Pending --
Agent License Information: Tennessee, Georgia
9 Topridge Drive | MLS# 10852579
This single family home located at 9 Topridge Drive, Cartersville, GA 30120 is currently listed for sale with an asking price of $485,000. This property was built in 1991 and has 5 bedrooms and 4 full and 1 partial baths with 3678 sq. ft. Topridge Drive is located in the Spicewood subdivision. Search Spicewood real estate on danah.crye-leike.com today.