Danah Stewart

BEDS3
BATHS2 full
SQUARE FEET1,617
MLS#1544011
STATUSActive
PROPERTY TYPEResidential - Single Family
SUBDIVISIONPort Royal Ests
NEIGHBORHOODCounty
Property Description
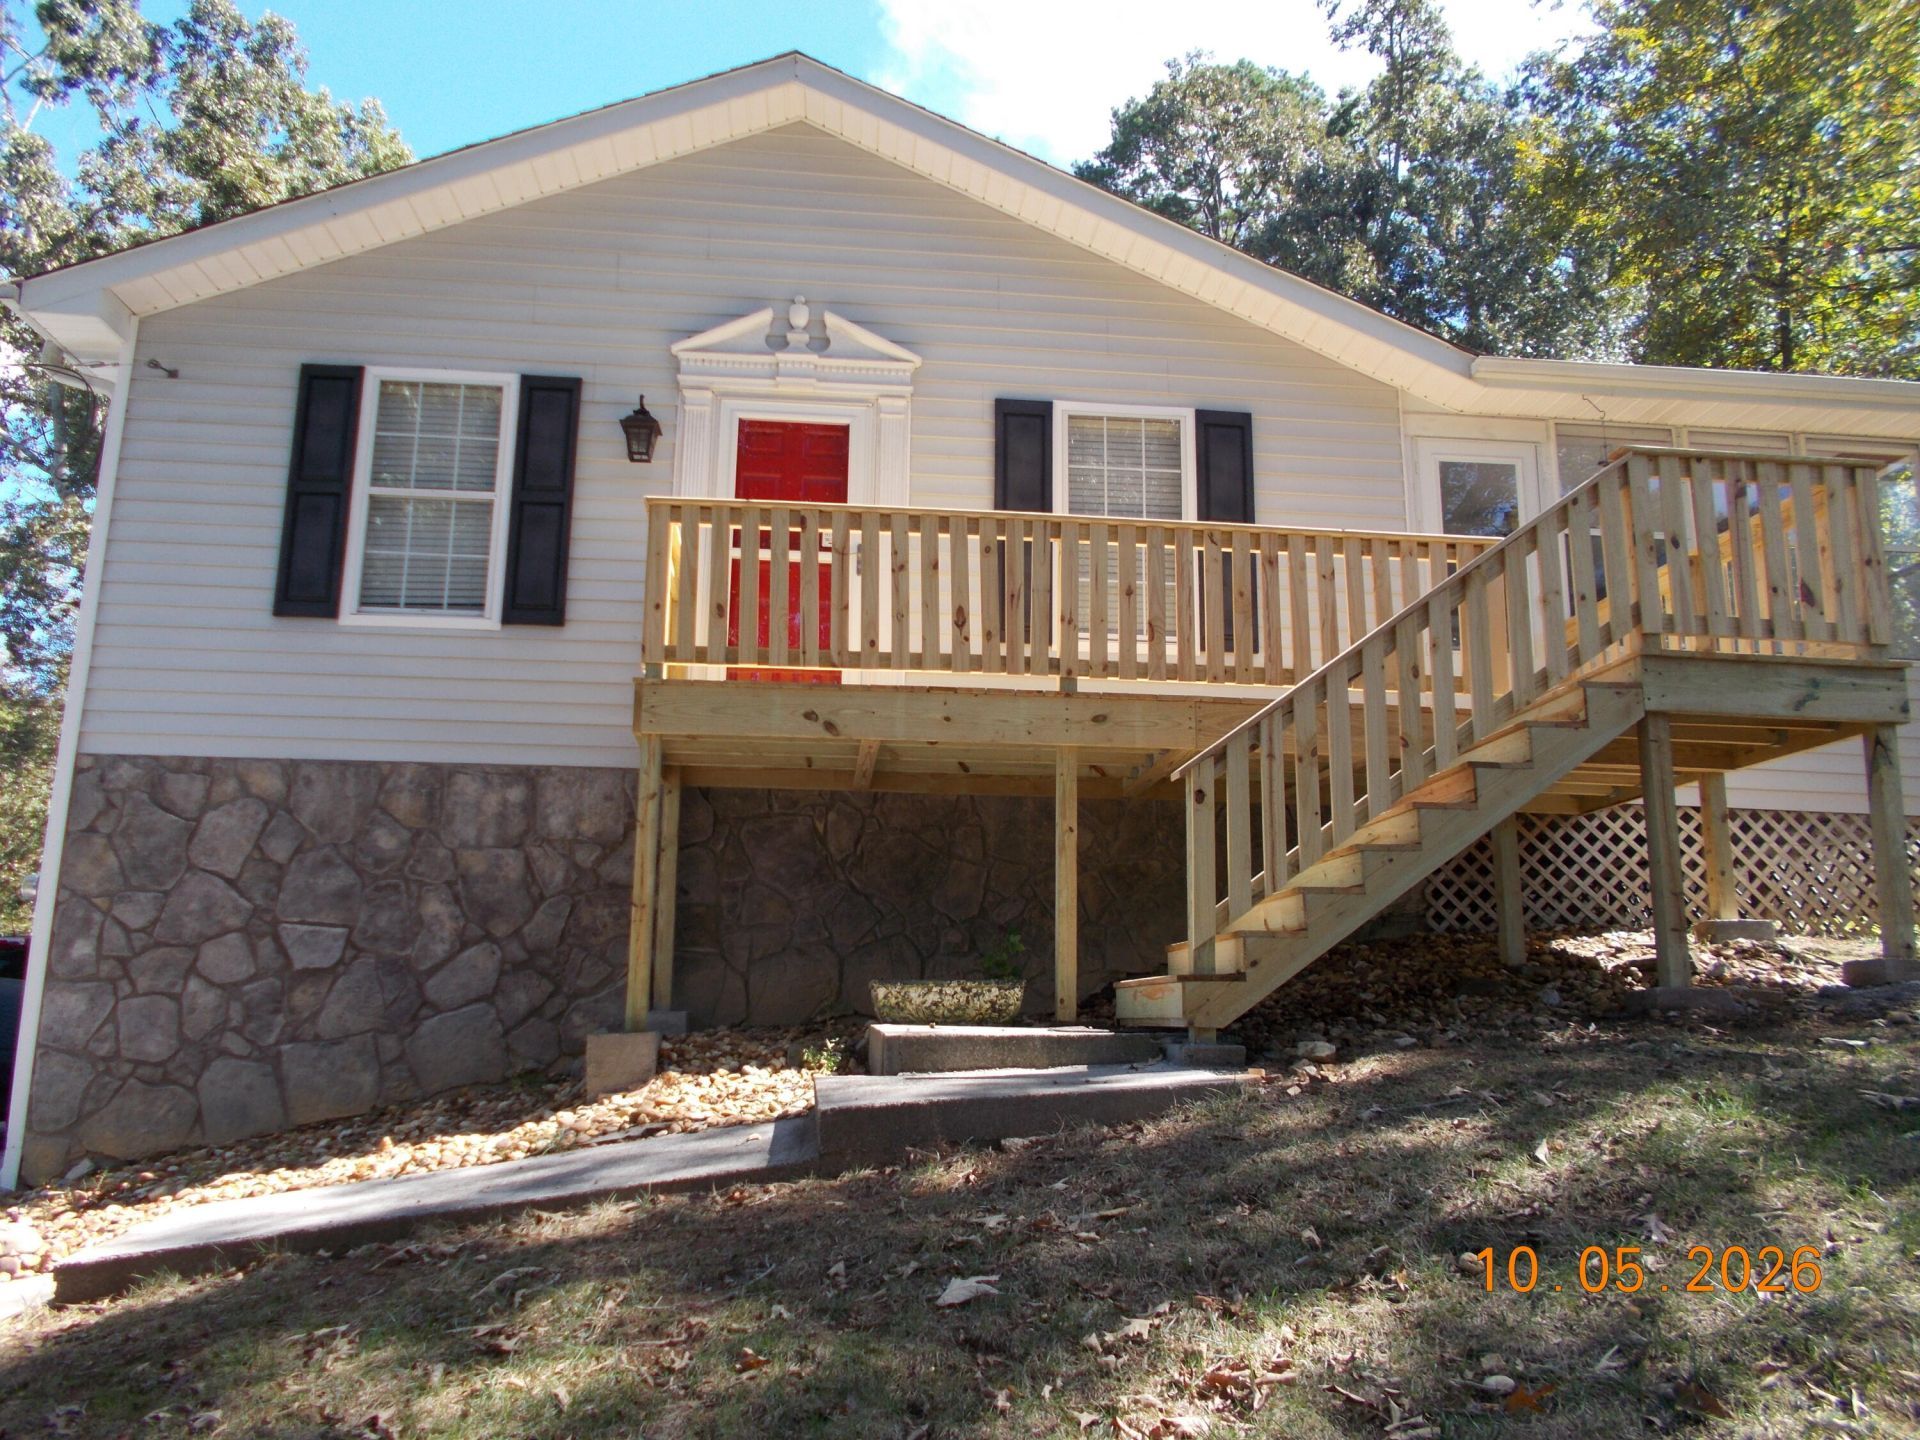
This charming home offers perfect location, convenience to restaurants, shopping, schools, lakes and entertaining family and friends with a huge, fenced back yard and firepit for those cool nights. back deck and a front porch enter into a beautiful living room with vaulted ceilings dining area and an adjacent heated and cooled sunroom, the kitchen offers all appliances to stay and beautiful wood cabinets, tile flooring and pantry. Laundry closet on main level, Master bedroom is on main level with fabulous bath and walk-in closet, 2 bedrooms downstairs with a bath oversized garage with workshop area. Move in ready, with room to enjoy the quiet comfort living this home offers. The right mix of location and value awaits you.
Property Features
Property Type: Residential - Single Family
Basement: Yes
Basement: Finished
Cooling: Central Air, Ceiling Fan(s), Electric
Fireplaces: 1
Fuel Type: Gas
Garage: 1 car attached
Heating: Central, Natural Gas
Home Style: Contemporary
Lot Size: 0.35 Acres
Taxes: $959
Year Built: 1986
Feature Descriptions
Appliances: Dishwasher, Free-Standing Electric Range, Gas Water Heater, Microwave, Oven, Refrigerator, Washer
Common Amenities: None
Days on Site: 4
Exterior: Block, Other, Vinyl Siding
Exterior Amenities: Fire Pit, Rain Gutters
Fireplace: Gas Starter, Gas Log, Living Room
Flooring: Carpet, Hardwood, Tile
Interior Amenities: Cathedral Ceiling(s), Ceiling Fan(s), Pantry, Vaulted Ceiling(s), Walk-In Closet(s), Breakfast Nook
Laundry: Laundry Closet, Electric Dryer Hookup, Gas Dryer Hookup, In Hall, Washer Hookup
Lot: Back Yard, Front Yard, Gentle Sloping, Rectangular Lot
Lot Dimensions: 90.0X170.0
Parcel #: 075o G 006
Parking: Concrete, Driveway
Patio/Porch: Front Porch, Rear Porch
Utilities: Cable Connected, Electricity Connected, Natural Gas Connected, Water Connected
Windows: Blinds, Screens
Local Schools
High School: Soddy-Daisy High
Middle School: Loftis Middle
Elementary School: McConnell Elementary
Listed By / Shown By

Source: CARMLS
Estimate Your Payment
Estimated Payment
$ 806.34 per month $642.25 Principal & Interest $79.92 Property Tax $84.17 Homeowner's InsuranceChange Payment Information
Privacy Policy / DMCA Notice / ADA Accessibility


This site is hosted, designed and copyright
© 1994 - 2026 by
Delta Media Group, Inc. -- Patent Pending --
Agent License Information: Tennessee, Georgia
9024 Chip Drive | MLS# 1544011
This single family home located at 9024 Chip Drive, Soddy Daisy, TN 37379 is currently listed for sale by Crye-Leike, REALTORS, with an asking price of $288,580. This property was built in 1986 and has 3 bedrooms and 2 full baths with 1617 sq. ft. Chip Drive is located in the Port Royal Ests subdivision. Search Port Royal Ests real estate on danah.crye-leike.com today.