Danah Stewart

BEDS3
BATHS2 full 1 partial
MLS#10804860
STATUSNew
PROPERTY TYPEResidential - Single Family
SUBDIVISIONMidtown
NEIGHBORHOODAtlanta
Property Description
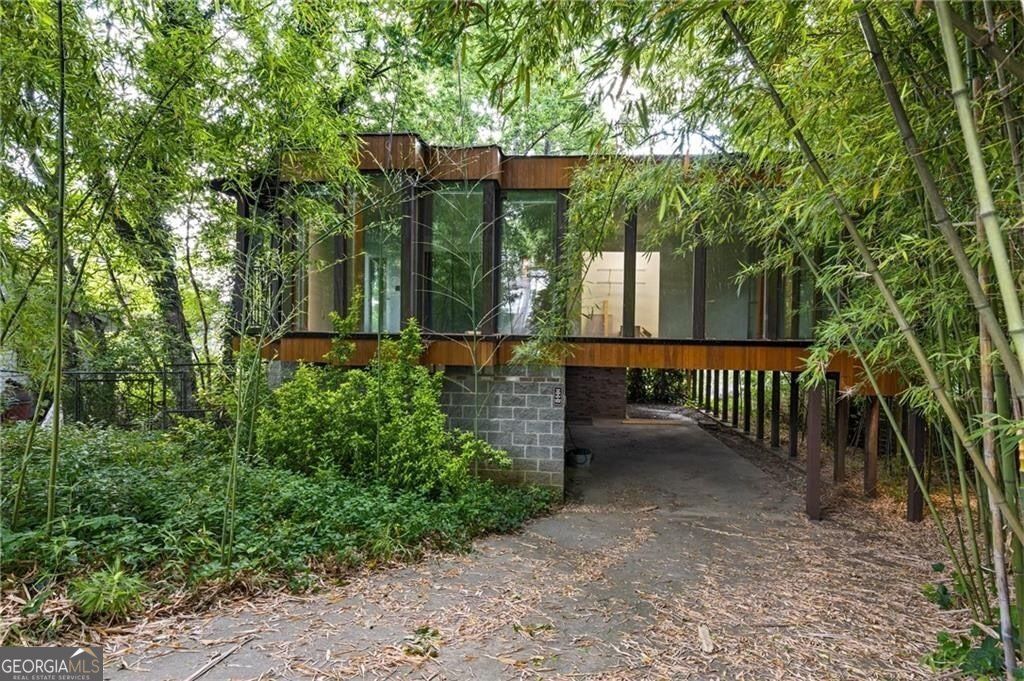
Incredible unique and private modern treehouse. R5 zoned. Potential Duplex. This house is not finished, currently framed out only. Architectural and structural stamped sets completed for duplex (3br/2.5ba each) with rooftop deck. Just steps from Piedmont Park and the Beltline, this is one of a kind modern treehouse sitting high up one a private lot. Across from Midtown High school. This contemporary home was designed and lived in by an architect in 1999. Unique features include floor to ceiling windows all the way around the house which gives you the feel of a private treehouse. Open concept. Home fronts Charles Allen Dr facing Midtown High, but has private back entrance via alley off Taft Ave. Large lot with potential to build your dream home! You can not beat this location so close to everything, but tucked away on private lot. Some photos shown were before walls/carpet removed. Sold AS-IS. No seller disclosure
Property Features
Property Type: Residential - Single Family
Basement: Daylight, Partial, Unfinished
Basement: Yes
Cooling: Central Air
Fireplaces: 1
Garage: 4
Heating: Central
Home Style: Contemporary
Lot Size: 0.20 Acres
Stories: 2.0
Taxes: $14,840
Year Built: 1999
Feature Descriptions
Additional Rooms: Bonus Room, Foyer
Amenities: Sidewalks, Street Lights, Near Public Transport, Walk To Schools, Near Shopping
Appliances: Dishwasher, Refrigerator
Days on Site: 1
Exterior: Wood Siding
Exterior: Balcony
Fireplace Type: Family Room, Gas Log
Foundation: Slab
Interior: Beamed Ceilings, Roommate Plan, Walk-In Closet(s)
Parking Notes: Carport
Sewer: Public Sewer
Topography: Private, Sloped
Utilities: Cable Available, Electricity Available, Natural Gas Available, Phone Available, Sewer Available, Water Available
Water: Public
Water: No Dock Or Boathouse
Window Features: Double Pane Windows
Local Schools
High School: Grady
Middle School: David T Howard
Elementary School: Springdale Park
Listed By / Shown By
Listed By
Agency Name: Dalton Wade, Inc.
Agency Phone: 888-668-8283
Shown By
Agent Name: Danah Stewart
Agent Phone:
Agency Title: Crye-Leike Real Estate Services

Source: GAMLS
Estimate Your Payment
Estimated Payment
$ 3,373.80 per month $1,889.51 Principal & Interest $1,236.67 Property Tax $247.63 Homeowner's InsuranceChange Payment Information
Privacy Policy / DMCA Notice / ADA Accessibility


This site is hosted, designed and copyright
© 1994 - 2026 by
Delta Media Group, Inc. -- Patent Pending --
Agent License Information: Tennessee, Georgia
930 Charles Allen Drive Ne | MLS# 10804860
This single family home located at 930 Charles Allen Drive Ne, Atlanta, GA 30309 is currently listed for sale with an asking price of $849,000. This property was built in 1999 and has 3 bedrooms and 2 full and 1 partial baths. Charles Allen Drive Ne is located in the Midtown subdivision. Search Midtown real estate on danah.crye-leike.com today.