Danah Stewart

BEDS3
BATHS2 full
SQUARE FEET1,512
MLS#10802808
STATUSNew
PROPERTY TYPEResidential - Single Family
SUBDIVISIONThe Village Place
NEIGHBORHOODLoganville
Property Description
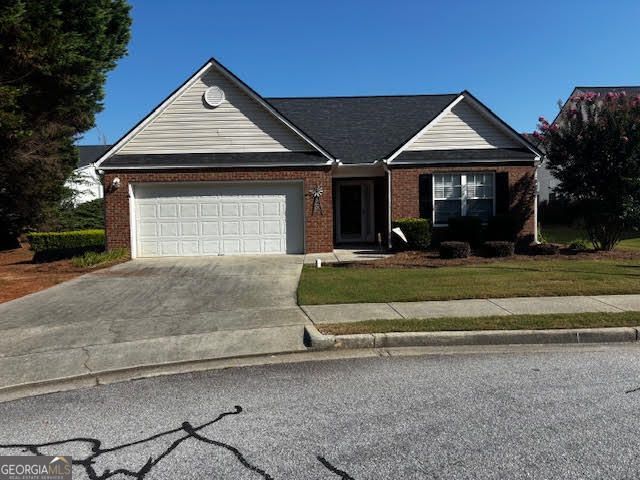
DON'T MISS THIS GREAT NEW LISTING IN SOUGHT AFTER 55+ COMMUNITY LOCATED WITH EASY ACCESS TO SHOPPING, ENTERTAINMENT AND MEDICAL FACILITIES. THIS LOW MAINTENANCE, STEPLESS, BEAUTY IS LOCATED ON BEAUTIFULLY LANDSCAPED, QUIET CUL DE SAC LOT. YOU'LL ENTER A SPACIOUS FOYER WITH WIDE HALL WAY TO LARGE OPEN GREAT ROOM FEATURING AN OPEN CONCEPT WITH DRAMATIC CORNER FIREPLACE, CATHEDRAL CEILING. THE GOURMET KITCHEN IS OPEN TO THE GREAT ROOM AND FEATURES A BREAKFAST BAR, LOTS OF WONDERFUL WOOD CABINETS AND COUNTER SPACE, REFRIGERATOR, DISHWASHER, MICROWAVE OVEN, ELECTRIC STOVE THERE IS ALSO A LAUNDRY ROOM/PANTRY WITH WASHER AND DRYER. THE DRAMATIC DINING AREA HAS SHADOW BOX MOLDING AND OVERLOOKS THE BACKYARD, PATIO AND GREAT ROOM TOO. YOU'LL LOVE THE SPACIOUS SUNROOM/OFFICE WITH LOTS OF WINDOWS AND OVERLOOKS THE BACKYARD AND PATIO. THERE ARE SPACIOUS BATHROOMS WITH CERAMIC TILE FLOORING. NO DETAIL HAS BEEN OVERLOOKED. THIS BEAUTIFUL HOME IS IN EXCELLENT CONDITION WITH LOTS OF EXTRAS, INCLUDING NEW CARPET, NEW INT PAINT, NEW KIT AND DINING ROOM FLOORING AND NEW DISHWASHER. SPLIT BEDROOM PLAN WITH LARGE SECONDARY BEDROOMS AND A LOT OF CLOSET SPACE. THE MASTER SUITE IS OVERSIZED WITH A DEEP TREY CEILING, LARGE WALK IN CLOSET AND A WELL APPOINTED, LUXURIOUS BATH. THERE ARE ALSO A LOT OF RECENT UPDATES THAT WILL HELP THE NEW OWNER. ROOF, WATER HEATER AND REFRIGERATOR. THIS HOME HAS BEEN METICULOUSLY MAINTAINED AND IS READY FOR A NEW OWNER.
Property Features
Property Type: Residential - Single Family
Basement: None
Cooling: Ceiling Fan(s), Central Air, Electric
Heating: Central, Electric, Forced Air
Home Style: Brick Front, Ranch, Traditional
Lot Size: 0.17 Acres
Roof Type: Composition
Stories: 1.0
Taxes: $4,584
Year Built: 2003
Feature Descriptions
Additional Rooms: Foyer, Great Room, Laundry, Sun Room
Amenities: Clubhouse, Pool, Retirement Community, Sidewalks, Street Lights, Walk To Schools, Near Shopping
Appliances: Dishwasher, Disposal, Dryer, Electric Water Heater, Ice Maker, Microwave, Range, Refrigerator, Stainless Steel Appliance(s), Washer
Days on Site: 10
Dining Room: Separate Room
Exterior: Brick, Vinyl Siding
Fireplace Type: Factory Built
Flooring: Carpet, Laminate, Sustainable, Tile, Vinyl
Foundation: Slab
Interior: High Ceilings, Master On Main Level, Roommate Plan, Split Bedroom Plan, Tile Bath, Tray Ceiling(s), Walk-In Closet(s)
Kitchen: Breakfast Bar, Walk-in Pantry
Parking Notes: Garage, Kitchen Level, Garage Door Opener
Security Features: Smoke Detector(s)
Sewer: Public Sewer
Swimming Pool: Yes
Topography: Cul-De-Sac, Level
Utilities: Cable Available, Electricity Available, High Speed Internet, Phone Available, Sewer Connected, Underground Utilities
Water: Public
Window Features: Double Pane Windows, Window Treatments
Local Schools
High School: Loganville
Middle School: Loganville
Elementary School: Loganville
Listed By / Shown By
Listed By
Agency Name: Virtual Properties Realty.com
Agency Phone: 770-495-5050
Shown By
Agent Name: Danah Stewart
Agent Phone:
Agency Title: Crye-Leike Real Estate Services

Source: GAMLS
Estimate Your Payment
Estimated Payment
$ 1,200.10 per month $723.31 Principal & Interest $382.00 Property Tax $94.79 Homeowner's InsuranceChange Payment Information
Privacy Policy / DMCA Notice / ADA Accessibility


This site is hosted, designed and copyright
© 1994 - 2026 by
Delta Media Group, Inc. -- Patent Pending --
Agent License Information: Tennessee, Georgia
977 Village View Circle | MLS# 10802808
This single family home located at 977 Village View Circle, Loganville, GA 30052 is currently listed for sale with an asking price of $325,000. This property was built in 2003 and has 3 bedrooms and 2 full baths with 1512 sq. ft. Village View Circle is located in the The Village Place subdivision. Search The Village Place real estate on danah.crye-leike.com today.