Danah Stewart

BEDS3
BATHS2 full 2 partial
SQUARE FEET3,224
MLS#10870825
STATUSNew
PROPERTY TYPEResidential - Single Family
SUBDIVISIONUpper Heatherstone
NEIGHBORHOODDillard
Property Description
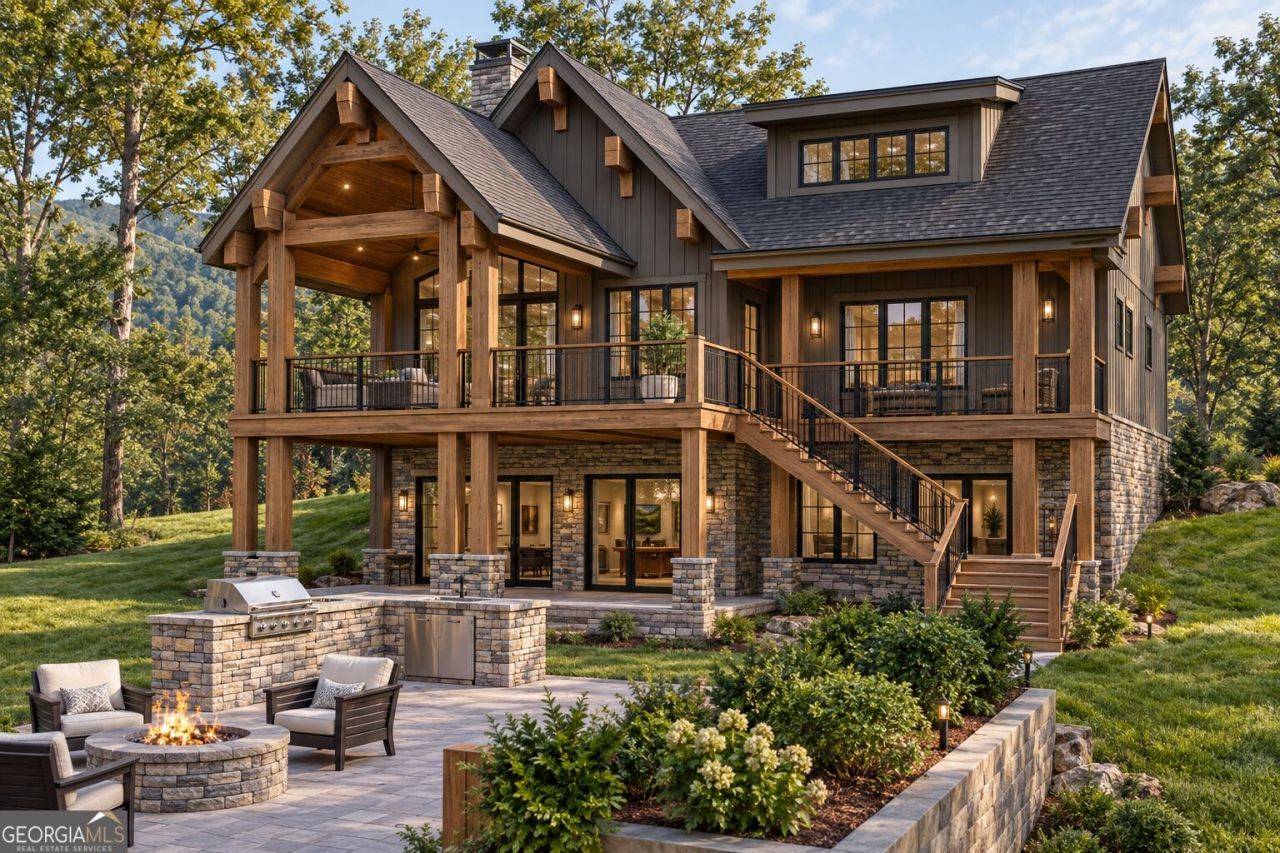
Discover the epitome of high-elevation mountain living in the coveted gated Upper Heatherstone community, situated just minutes outside Sky Valley, Georgia. This remarkable property offers a seamless blend of sophisticated design and breathtaking natural beauty. This pristine lot, is pre-planned for a stunning 3-bedroom, 2.5-bath Craftsman home. The designed home maximizes its unique vantage point, offering both sweeping, long-range mountain views and a captivating vista over a beautiful community pond. Enjoy unparalleled privacy and tranquility while being just a stone's throw from the premium amenities of Sky Valley Country Club. This is a rare opportunity to build a pre-designed, premium home on a premium lot with dual views in the tranquil heart of the north Georgia mountains.
Property Features
Property Type: Residential - Single Family
Basement: None
Cooling: Heat Pump
Fireplaces: 2
Heating: Heat Pump
Home Style: Craftsman
Lot Size: 1.00 Acres
Roof Type: Composition
Stories: 3.0
Taxes: $115
Year Built: 2026
Feature Descriptions
Additional Rooms: Great Room, Media Room
Amenities: Gated
Appliances: Dishwasher, Range, Refrigerator
Days on Site: 1
Exterior: Block, Stone, Wood Siding
Flooring: Carpet, Hardwood, Tile
Interior: Master On Main Level
Parking Notes: Parking Pad
Sewer: Septic Tank
Topography: Private, Sloped
Utilities: Electricity Available, Water Available
Water: Shared Well
Local Schools
High School: Rabun
Middle School: Rabun
Elementary School: Rabun
Listed By / Shown By
Listed By
Agency Name: Poss Realty
Agency Phone: 706-782-2121
Shown By
Agent Name: Danah Stewart
Agent Phone:
Agency Title: Crye-Leike Real Estate Services

Source: GAMLS
Estimate Your Payment
Estimated Payment
$ 3,344.92 per month $2,948.88 Principal & Interest $9.58 Property Tax $386.46 Homeowner's InsuranceChange Payment Information
Privacy Policy / DMCA Notice / ADA Accessibility


This site is hosted, designed and copyright
© 1994 - 2026 by
Delta Media Group, Inc. -- Patent Pending --
Agent License Information: Tennessee, Georgia
(a00) Rainbow Lakes Drive | MLS# 10870825
This single family home located at (a00) Rainbow Lakes Drive, Dillard, GA 30537 is currently listed for sale with an asking price of $1,325,000. This property was built in 2026 and has 3 bedrooms and 2 full and 2 partial baths with 3224 sq. ft. (a00) Rainbow Lakes Drive is located in the Upper Heatherstone subdivision. Search Upper Heatherstone real estate on danah.crye-leike.com today.